

← Back to works

199 Dorest St

(01 / 09) Newton

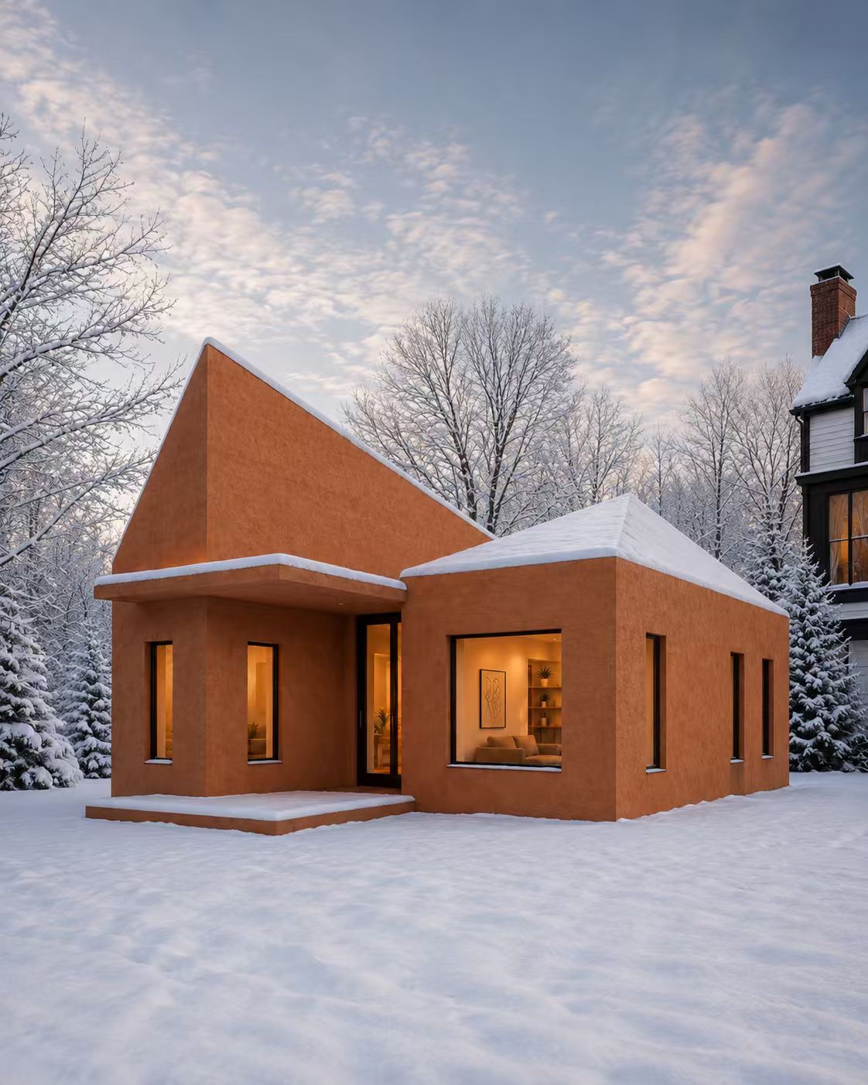
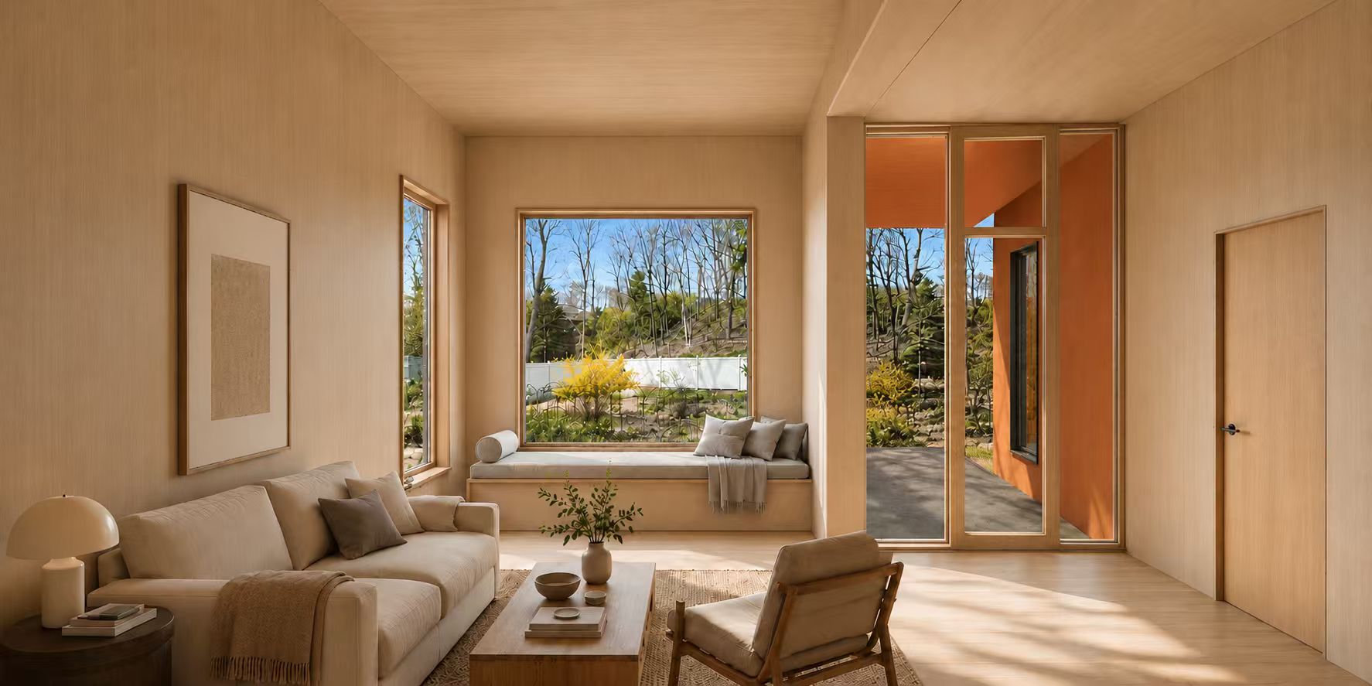
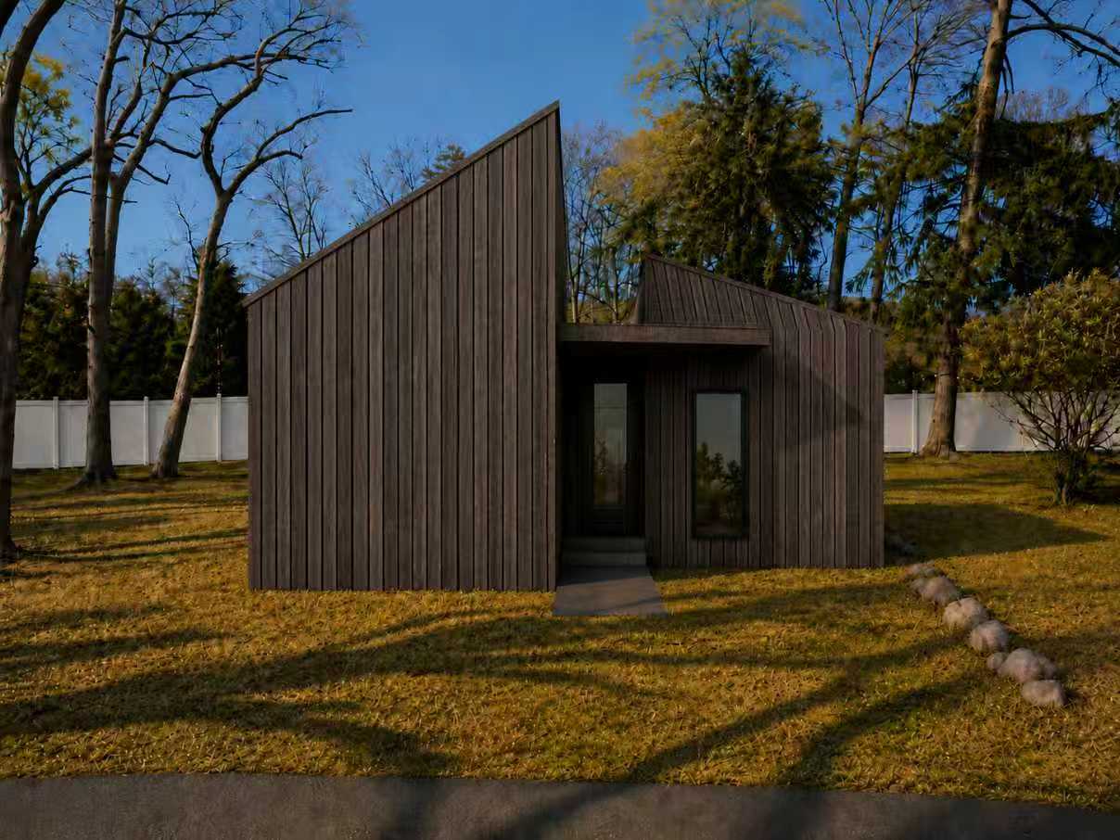
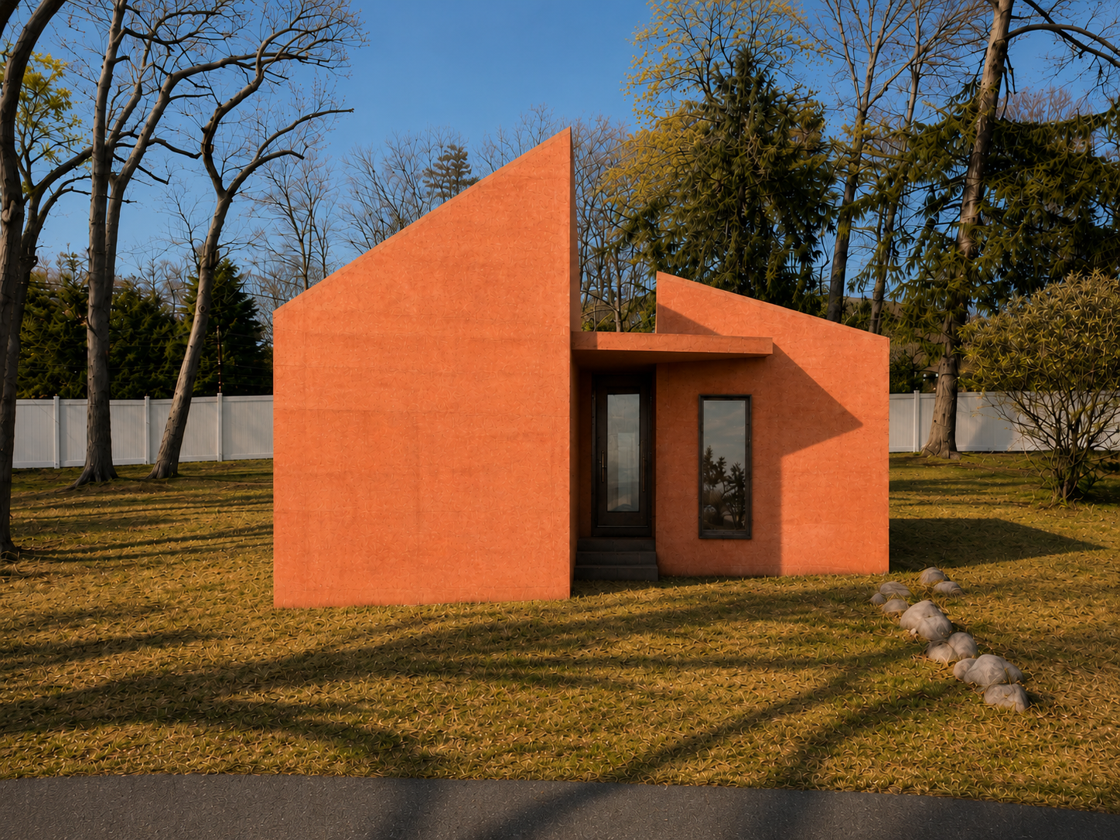
Folded roof planes frame a compact home and its garden. Warm interiors, an orange exterior and a timber material study explore the relationship between light, surface and the surrounding trees.
ResidenceInteriorsMaterial studies
Entrance view · warm-toned exterior studyView image ↗
Winter exterior · entry and living-room windowEnlarge +
(01)Winter exterior · entry and living-room window
Living room · light and garden viewsEnlarge +
(02)Living room · light and garden views
Timber exterior · material studyEnlarge +
(03)Timber exterior · material study
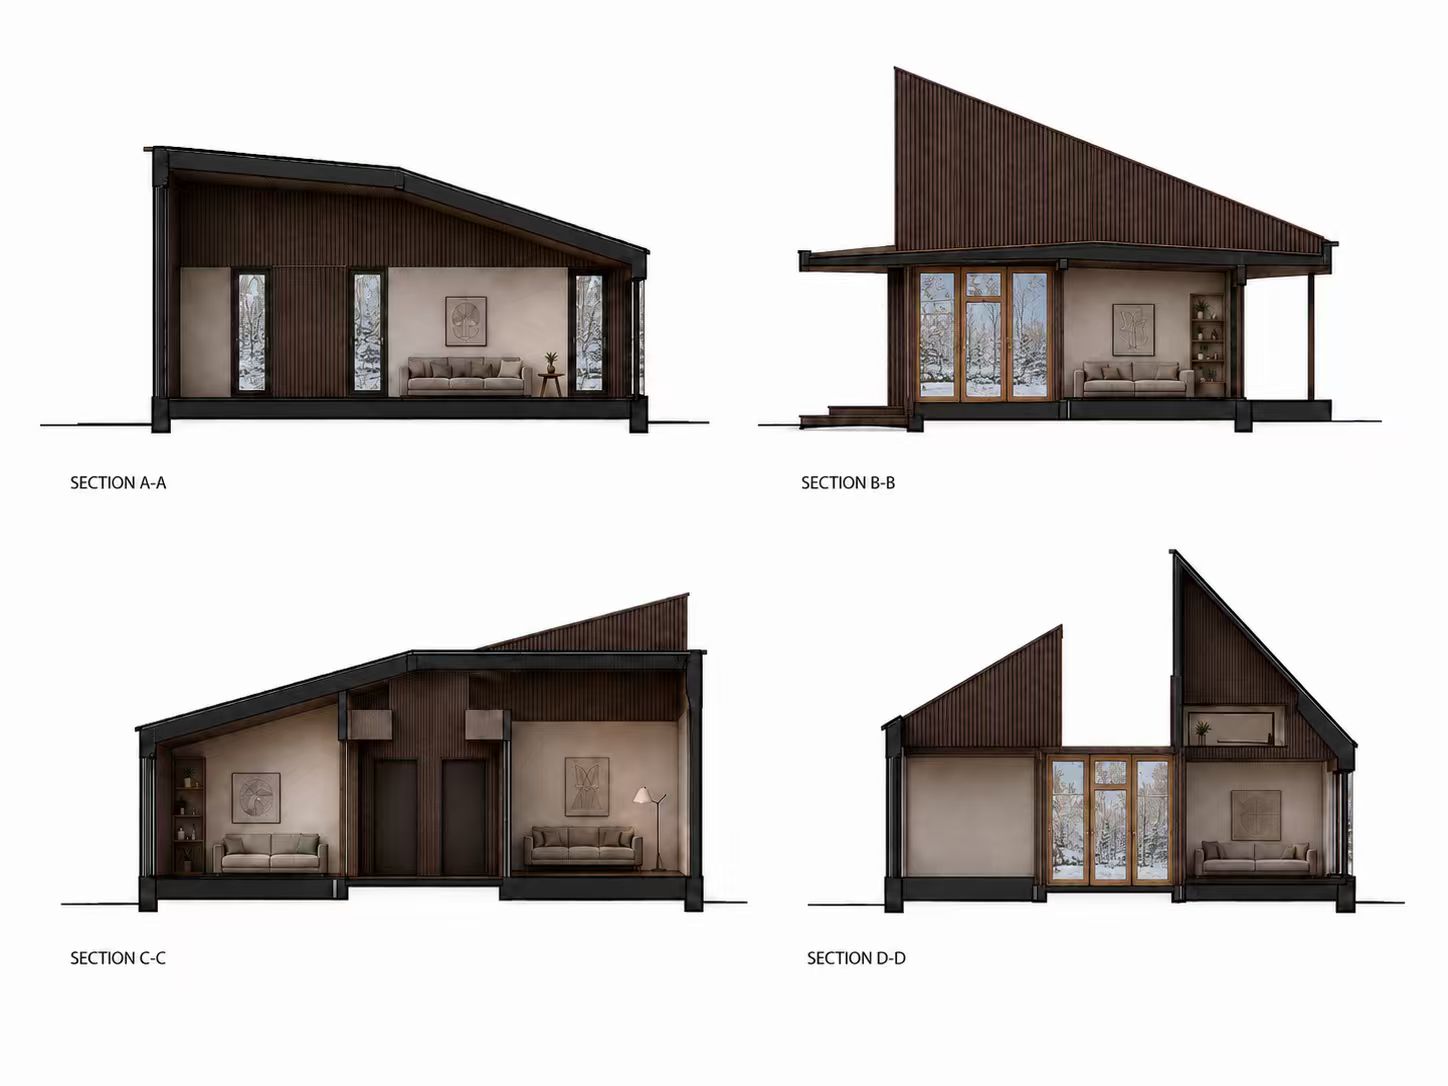
Sections A–A, B–B, C–C and D–DEnlarge +
(01)Sections A–A, B–B, C–C and D–D
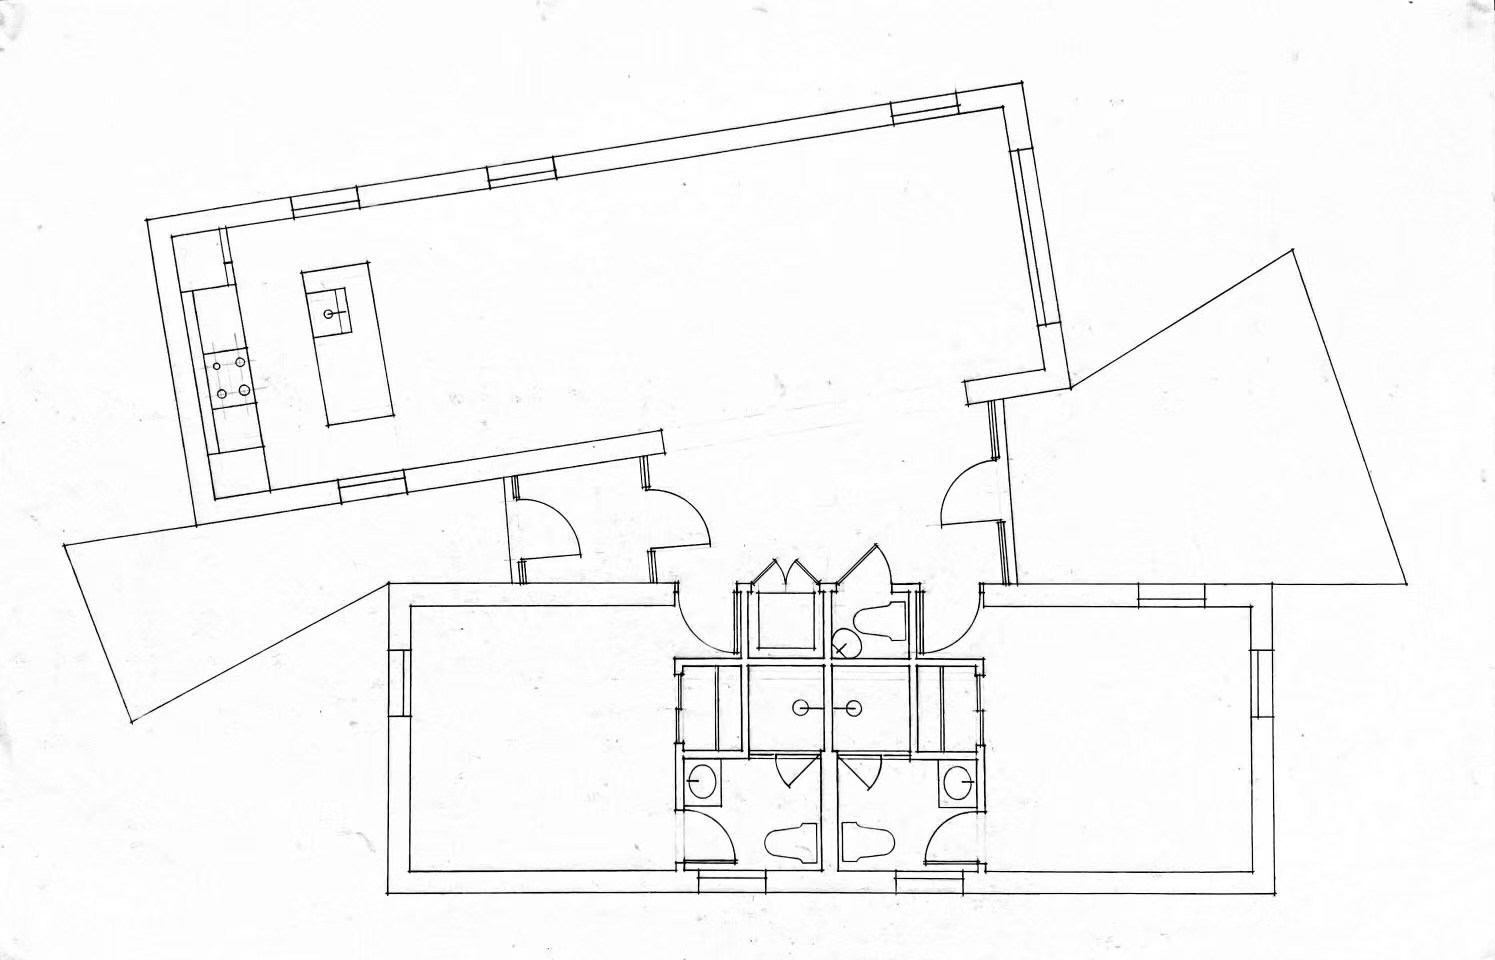
Floor plan studyEnlarge +
(02)Floor plan study
(Next project)

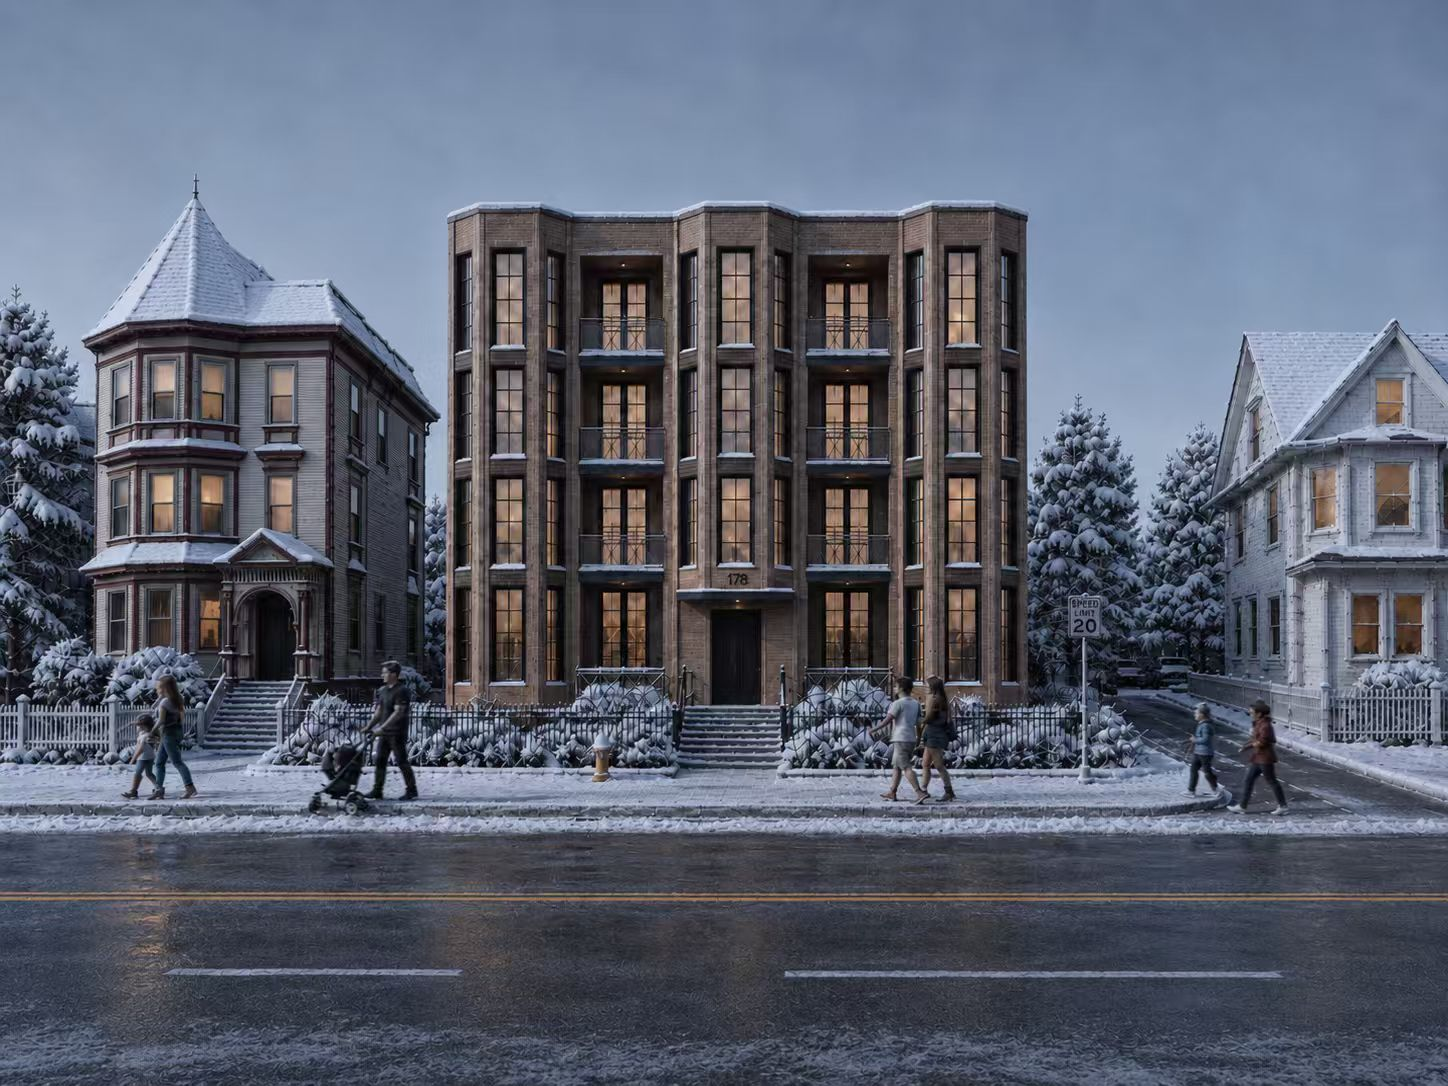
178 Elm St ↗

Street facade · winter rendering

XIE Architects
(Get in touch)
XIE Architects interior rendering

Let’s talk
about your project.

For a new home, an addition, or a space to share. Tell us a little about what you have in mind.

Write to the studiocontact@xiearchitects.com ↗Meet the team
90 Canal St, Boston, MA 02114 ↗