

(Process)

Thoughtful architecture grows from close observation, shared ideas and the spaces of everyday life.

Forest House — dining room opening toward woodland
(Our approach)

Our work moves between sketches, plans and views, using each to understand a project more closely. From the first reading of a site to the material details of a room, the process connects an idea with the way a space is experienced.

©2026
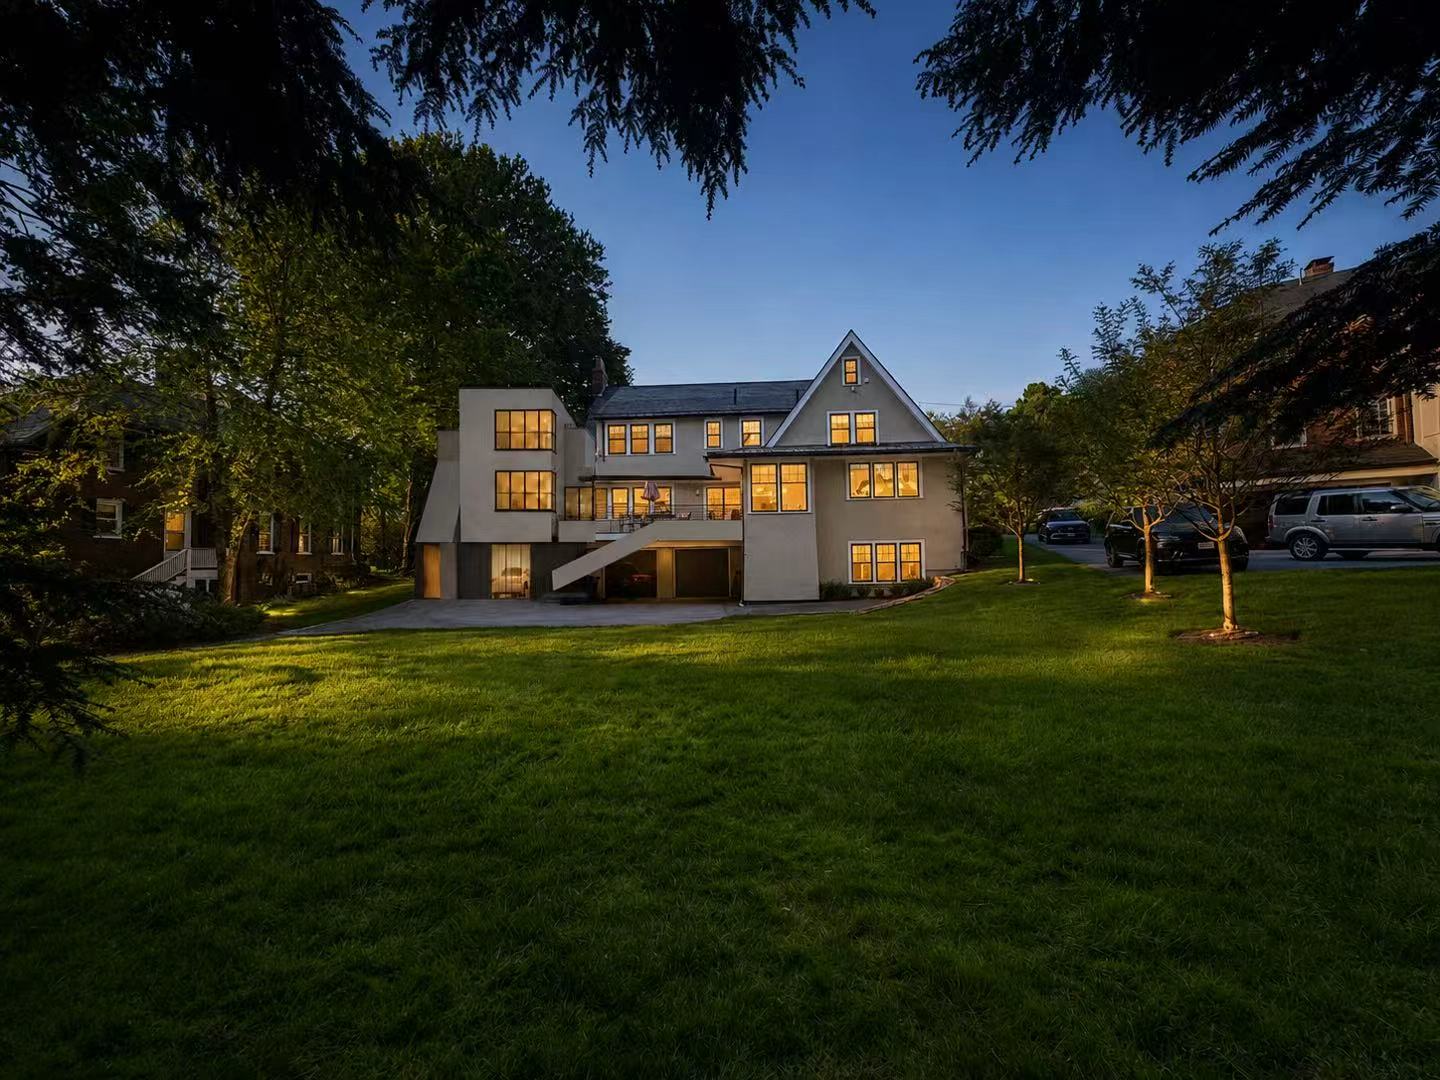
59 Randolph Road — exterior and garden at dusk

Overview of our 6-stage process

(↓)

Site & context

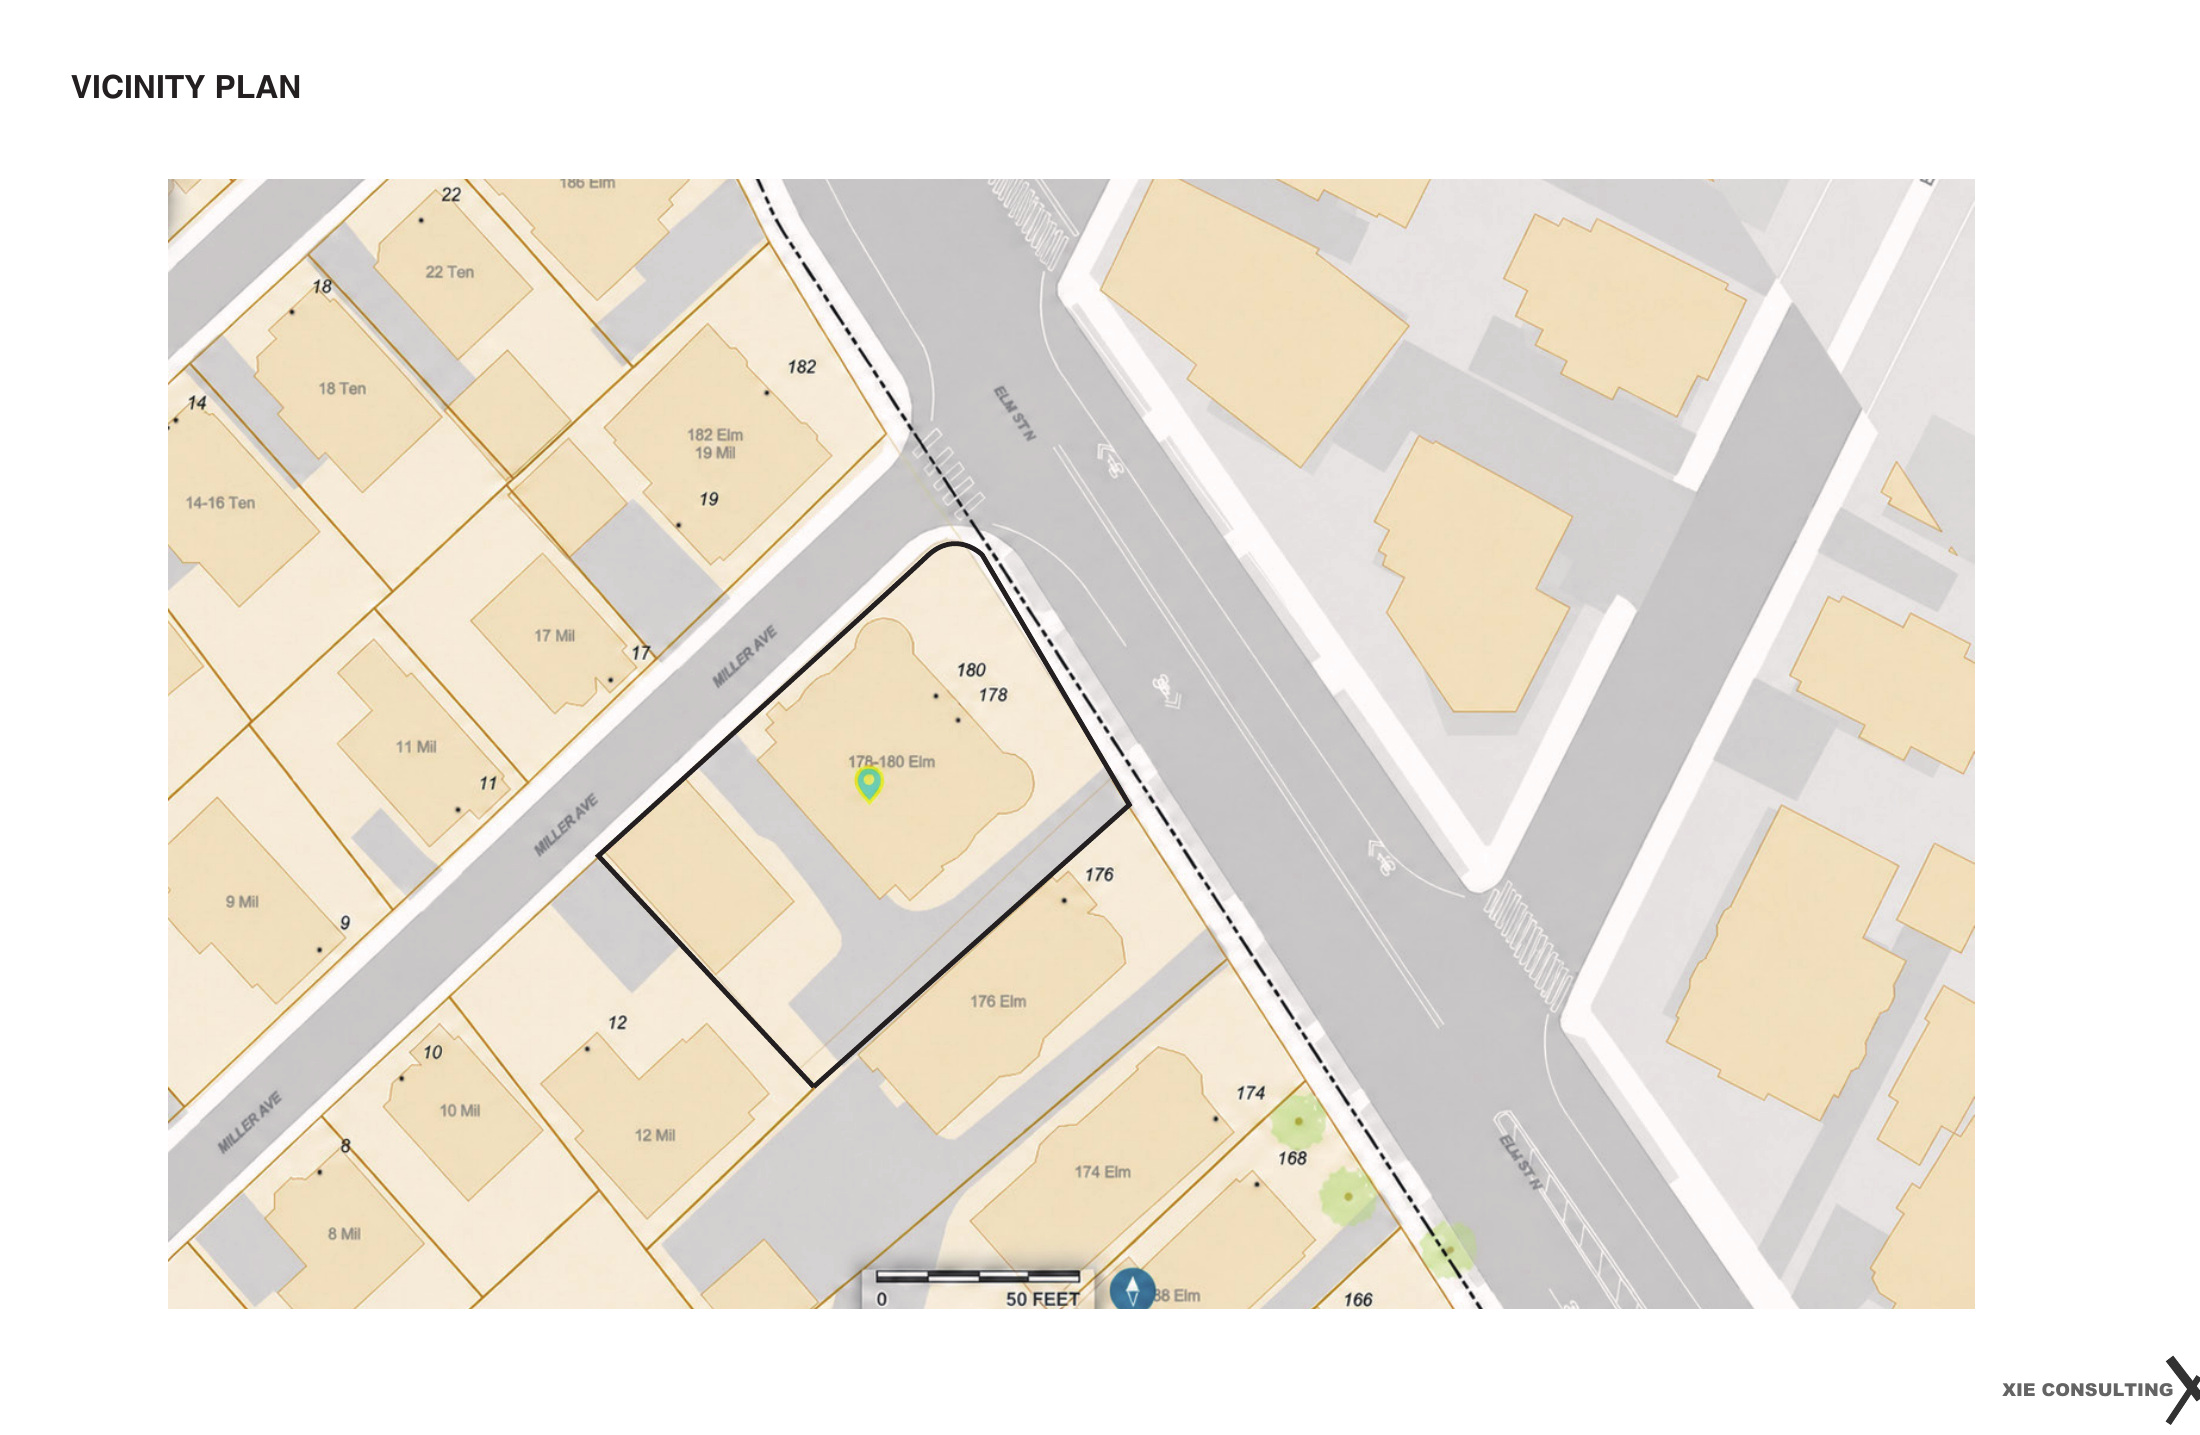
178 Elm Street — neighborhood and site context study

Every project begins by looking closely at its setting. Site drawings bring together the street, neighboring buildings, landscape and existing footprint. We study how a new space might sit within these surroundings, where the light comes from and how people arrive. These observations give the early ideas a clear point of reference, from the scale of the whole building to the relationship between a room and the street.
Sketches & possibilities

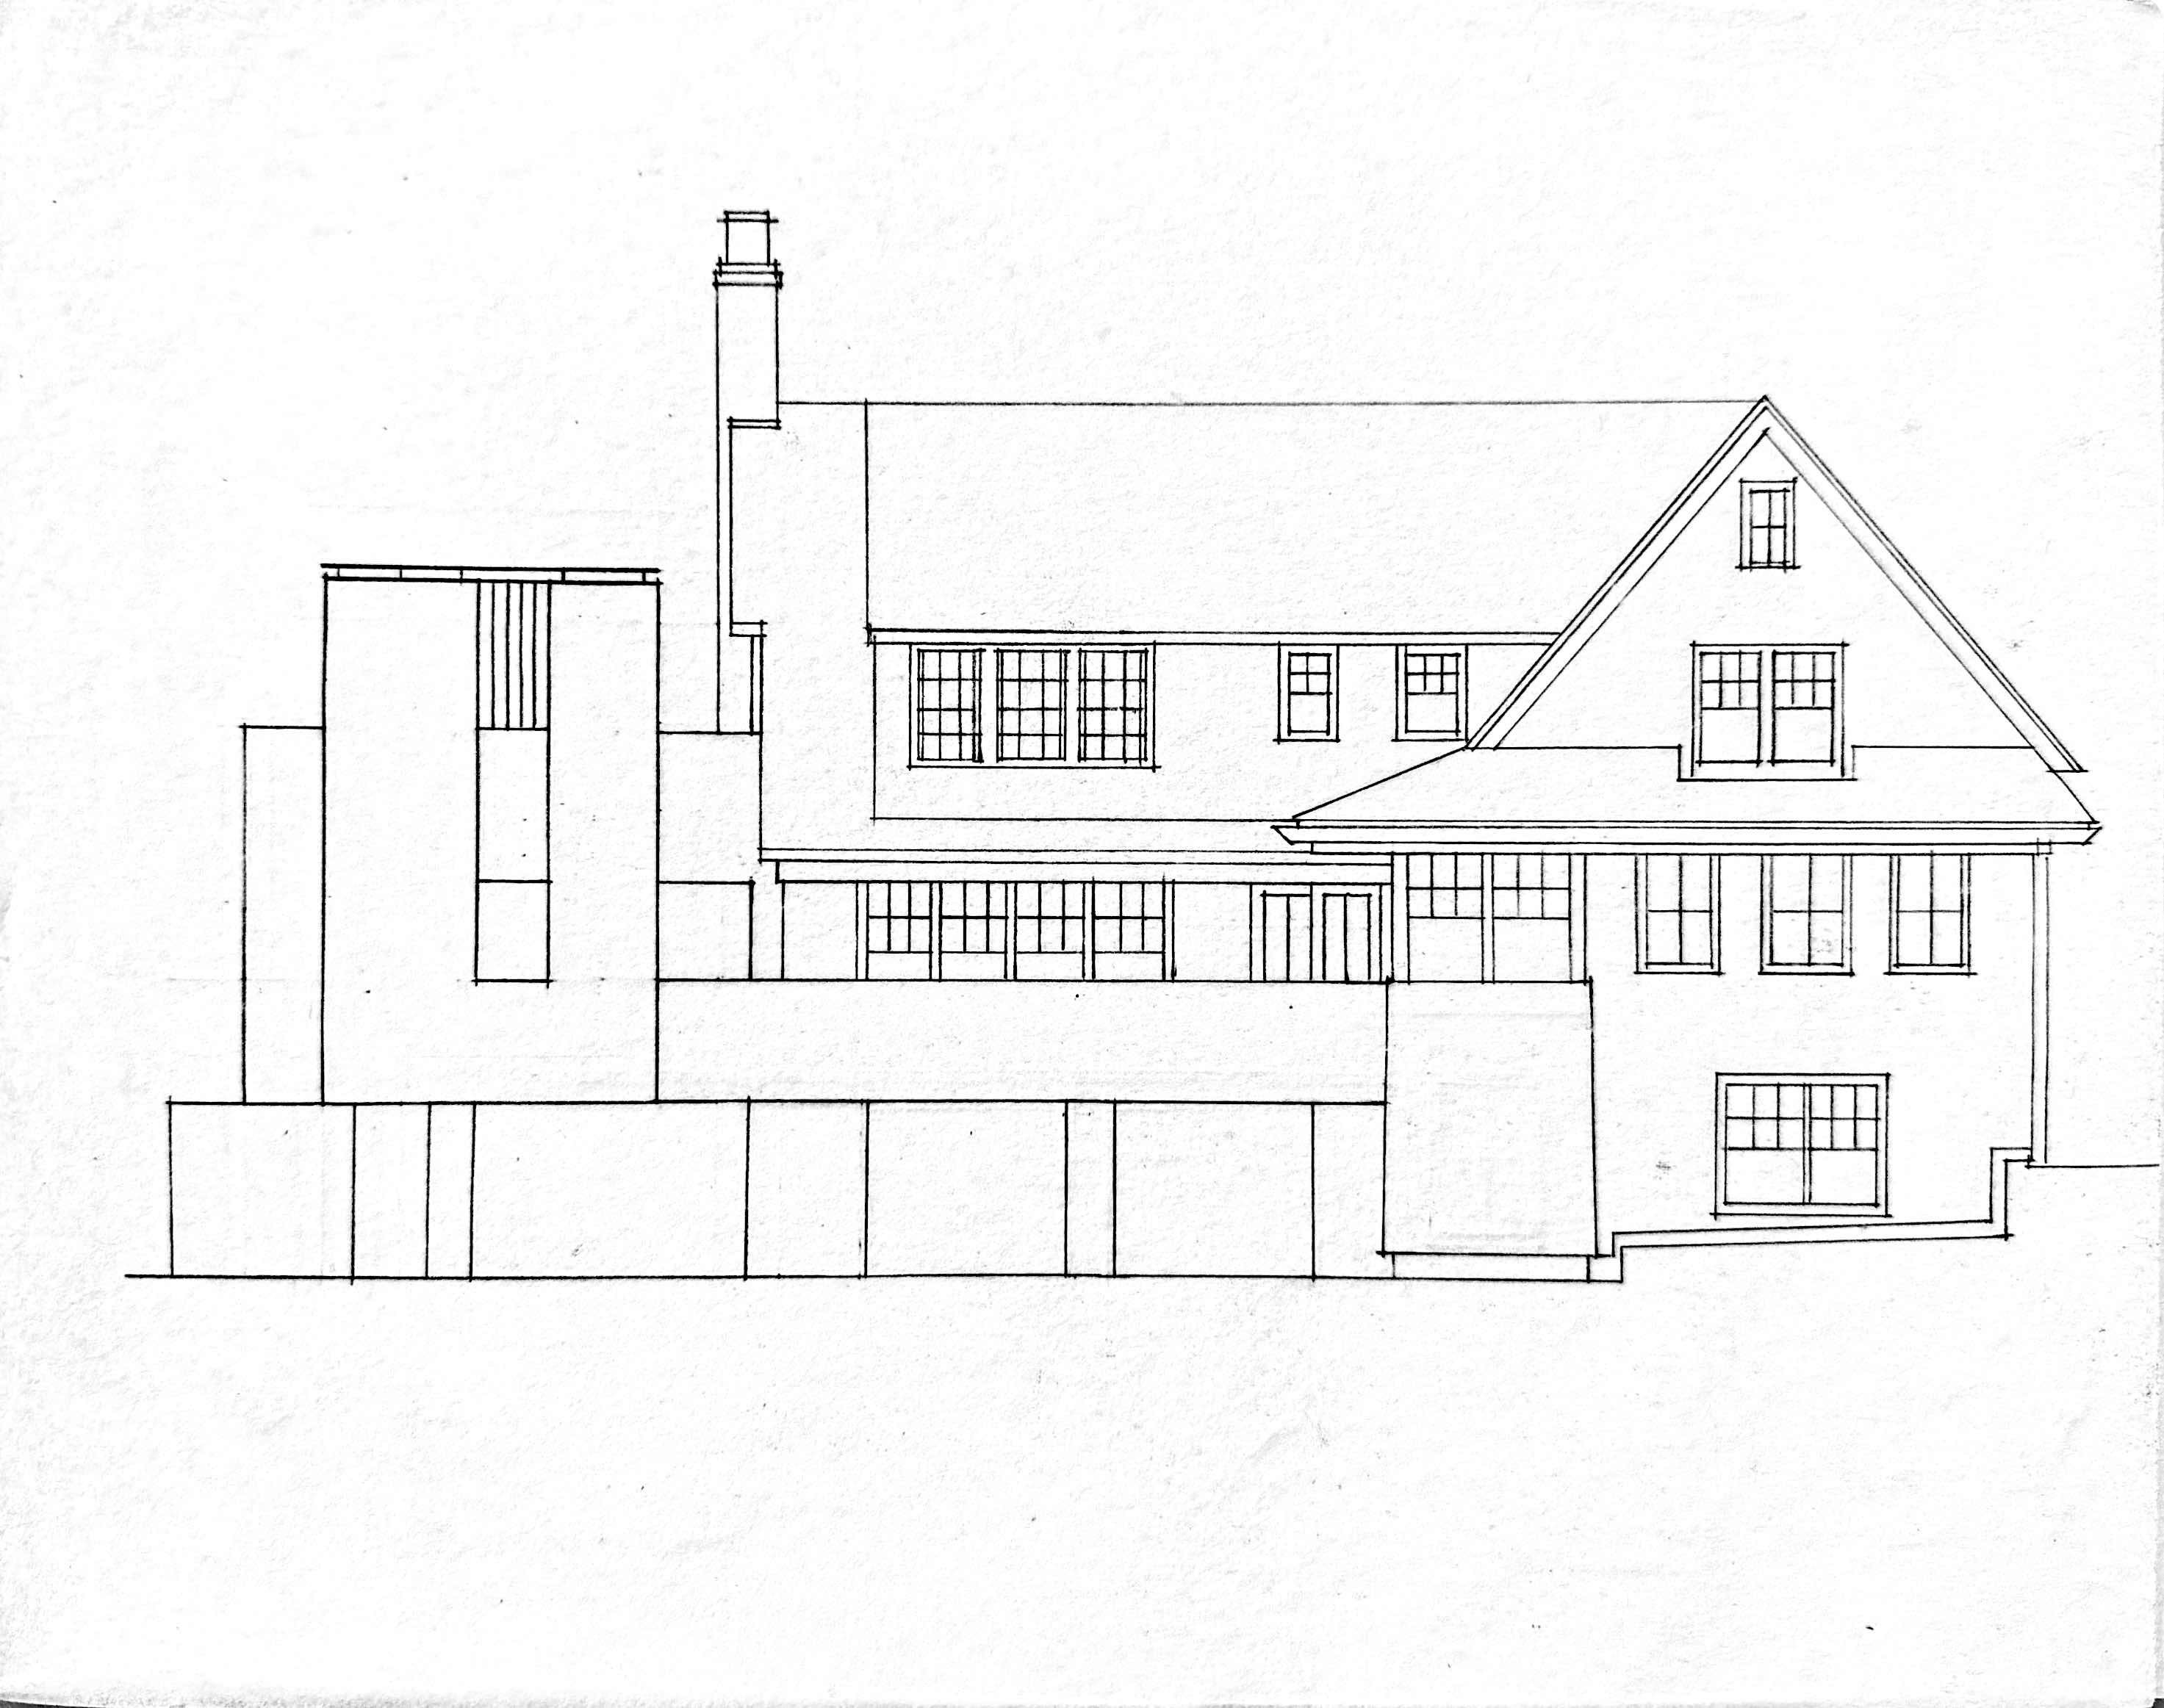
59 Randolph Road — hand-drawn rear elevation

Drawing makes it possible to explore several ideas at once. A roofline, an opening or the edge of a garden can be tested before it becomes fixed. Through sketches and elevation studies, we compare proportions and look for connections between existing spaces and new ones. The drawings retain the character of an idea while giving it enough definition to discuss, question and develop.

Plans & spatial flow

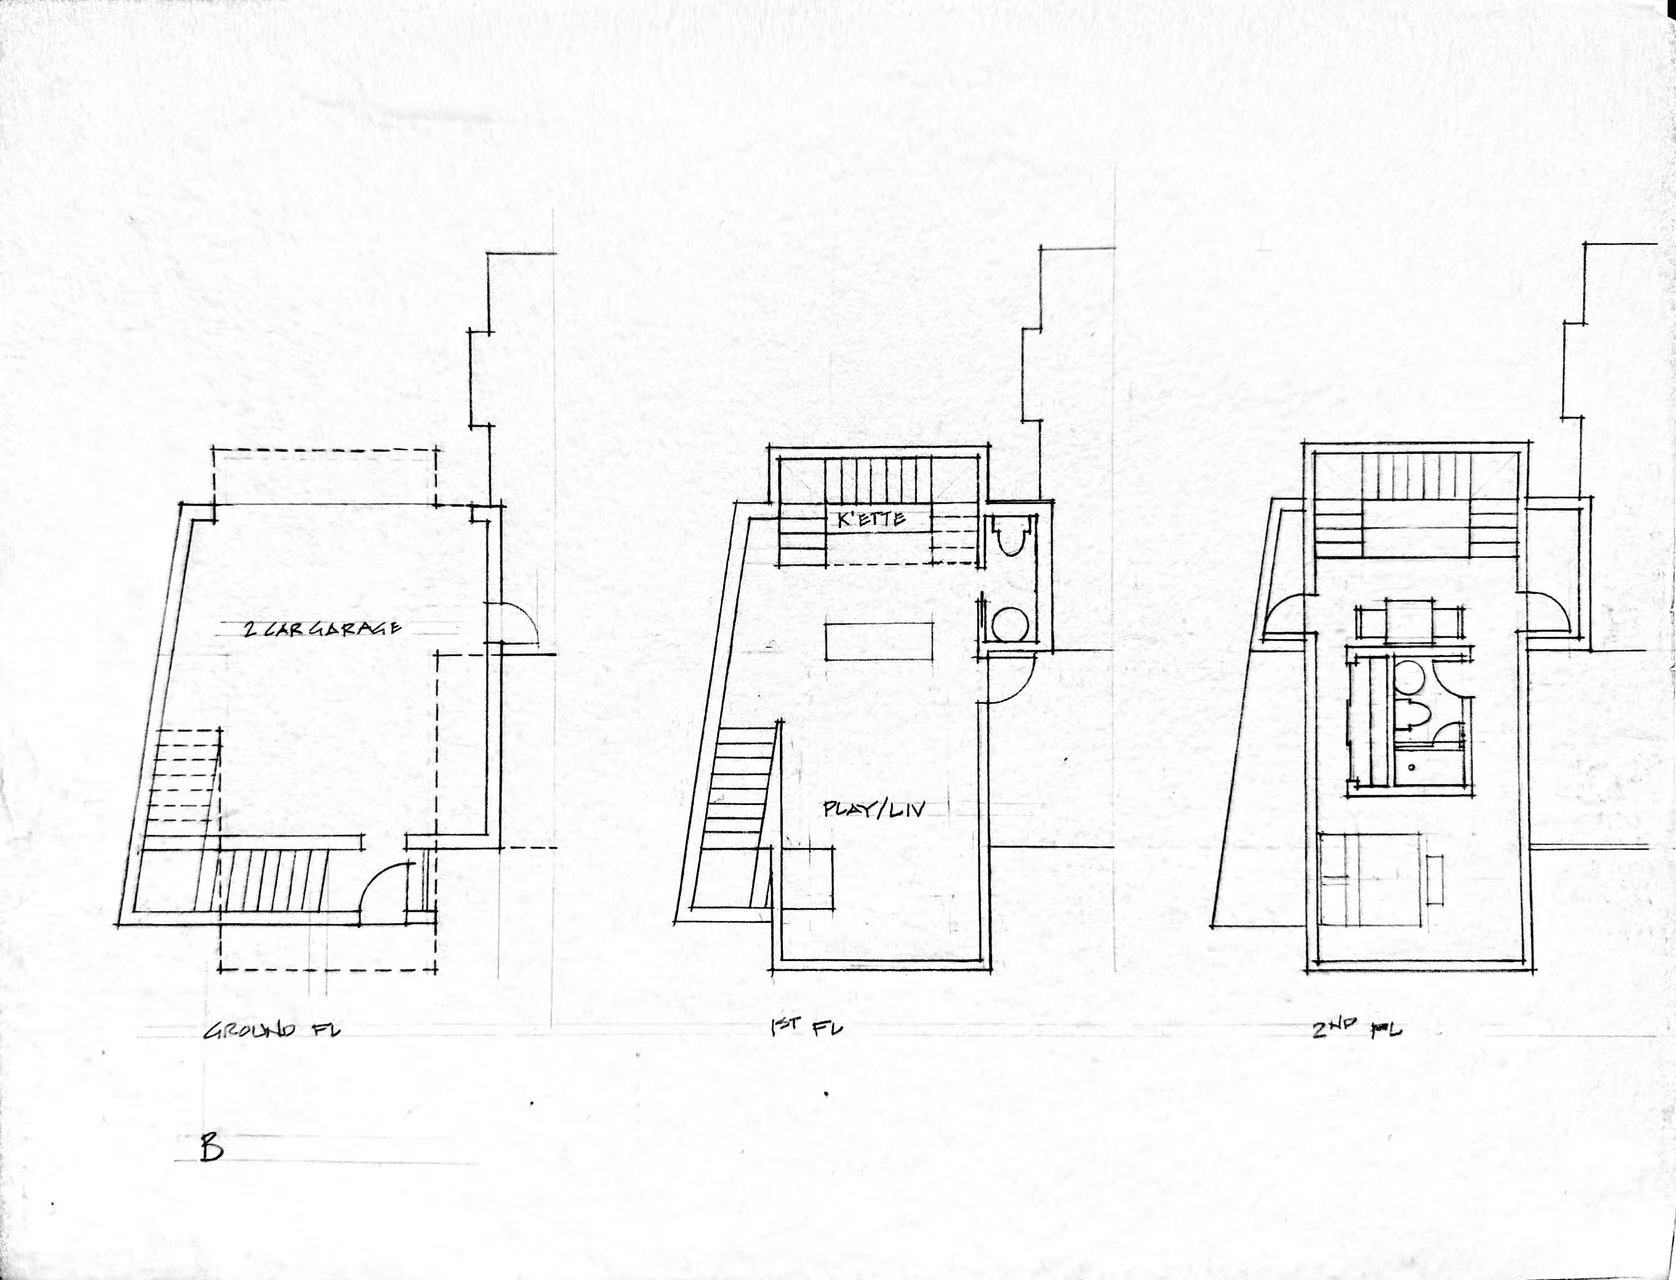
59 Randolph Road — alternative floor plan studies

Plans turn those first possibilities into a sequence of spaces. We study movement through the house, the proportions of each room and the places where everyday activities overlap. Different arrangements reveal new relationships between circulation, privacy and shared life. Looking at the plan alongside sections and views keeps the interior connected to the building as a whole and to the outdoor spaces around it.

Form & material

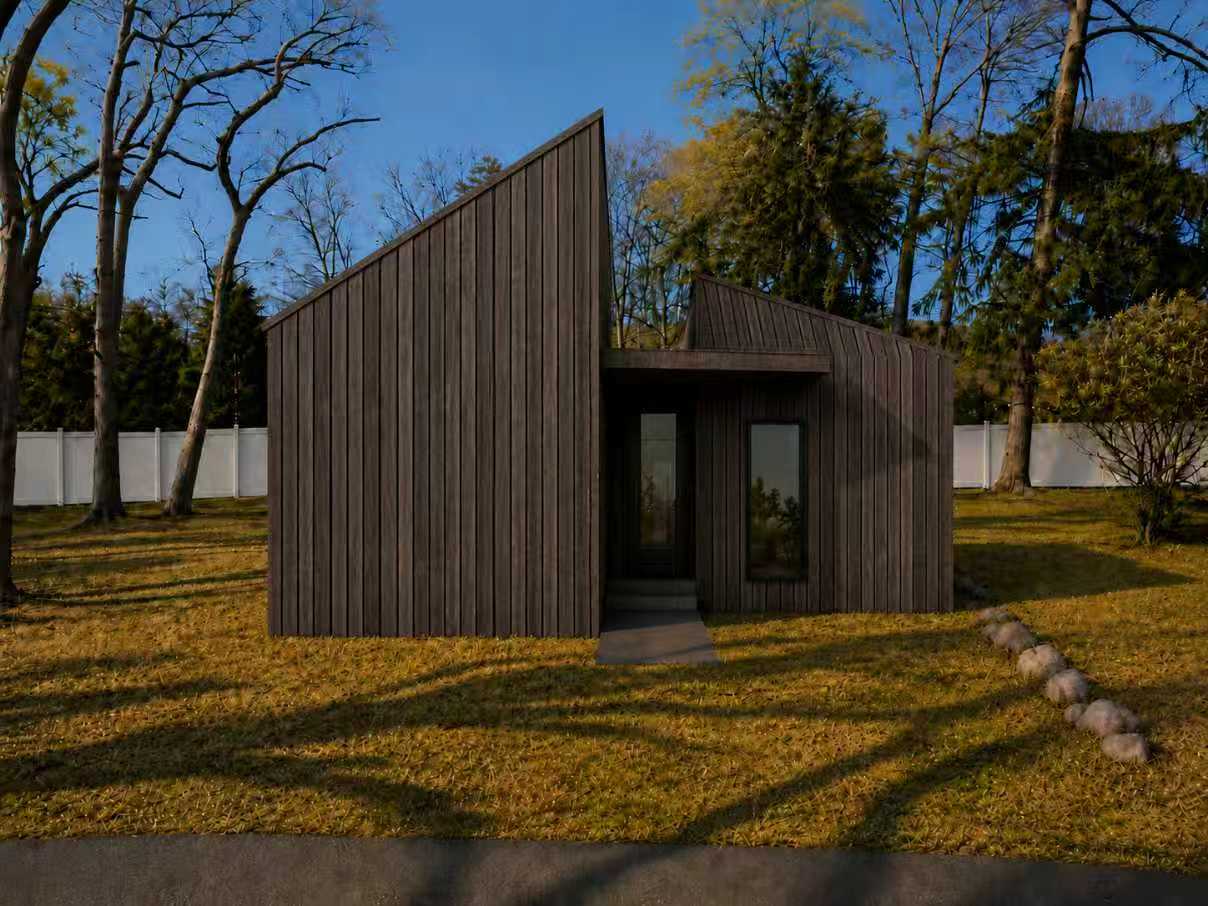
199 Dorest Street — timber exterior and material study

Material studies bring texture and atmosphere into the developing design. Timber, cladding and glazing are considered alongside the larger form of the building, with attention to the rhythm of the facade and the way surfaces meet. Rendered views allow these choices to be read together, in context and at different scales, so that a material palette becomes part of the architecture rather than a separate layer.

Interiors & light

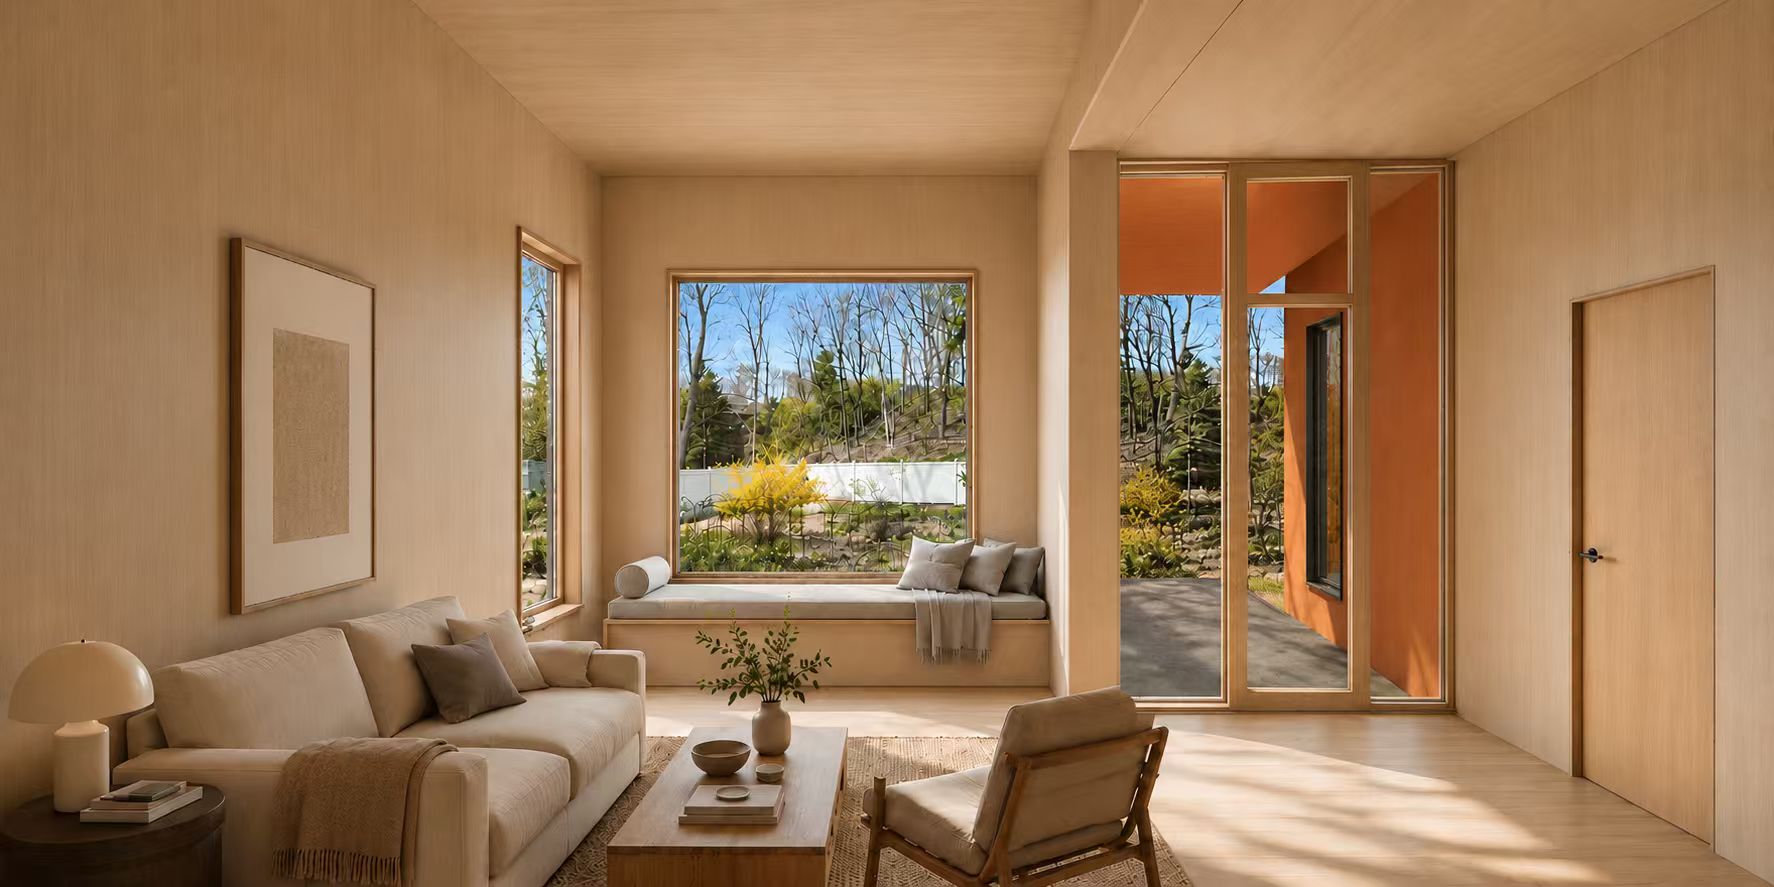
199 Dorest Street — interior study with garden views

Inside, the focus moves to the experience of a room. Openings frame a view, daylight draws out a surface and built-in elements shape the way a space is used. Interior studies explore these relationships through furniture, joinery, finishes and the transition to the garden. The aim is a coherent sequence of spaces, where the smaller details share the same language as the overall design.

Drawings & details

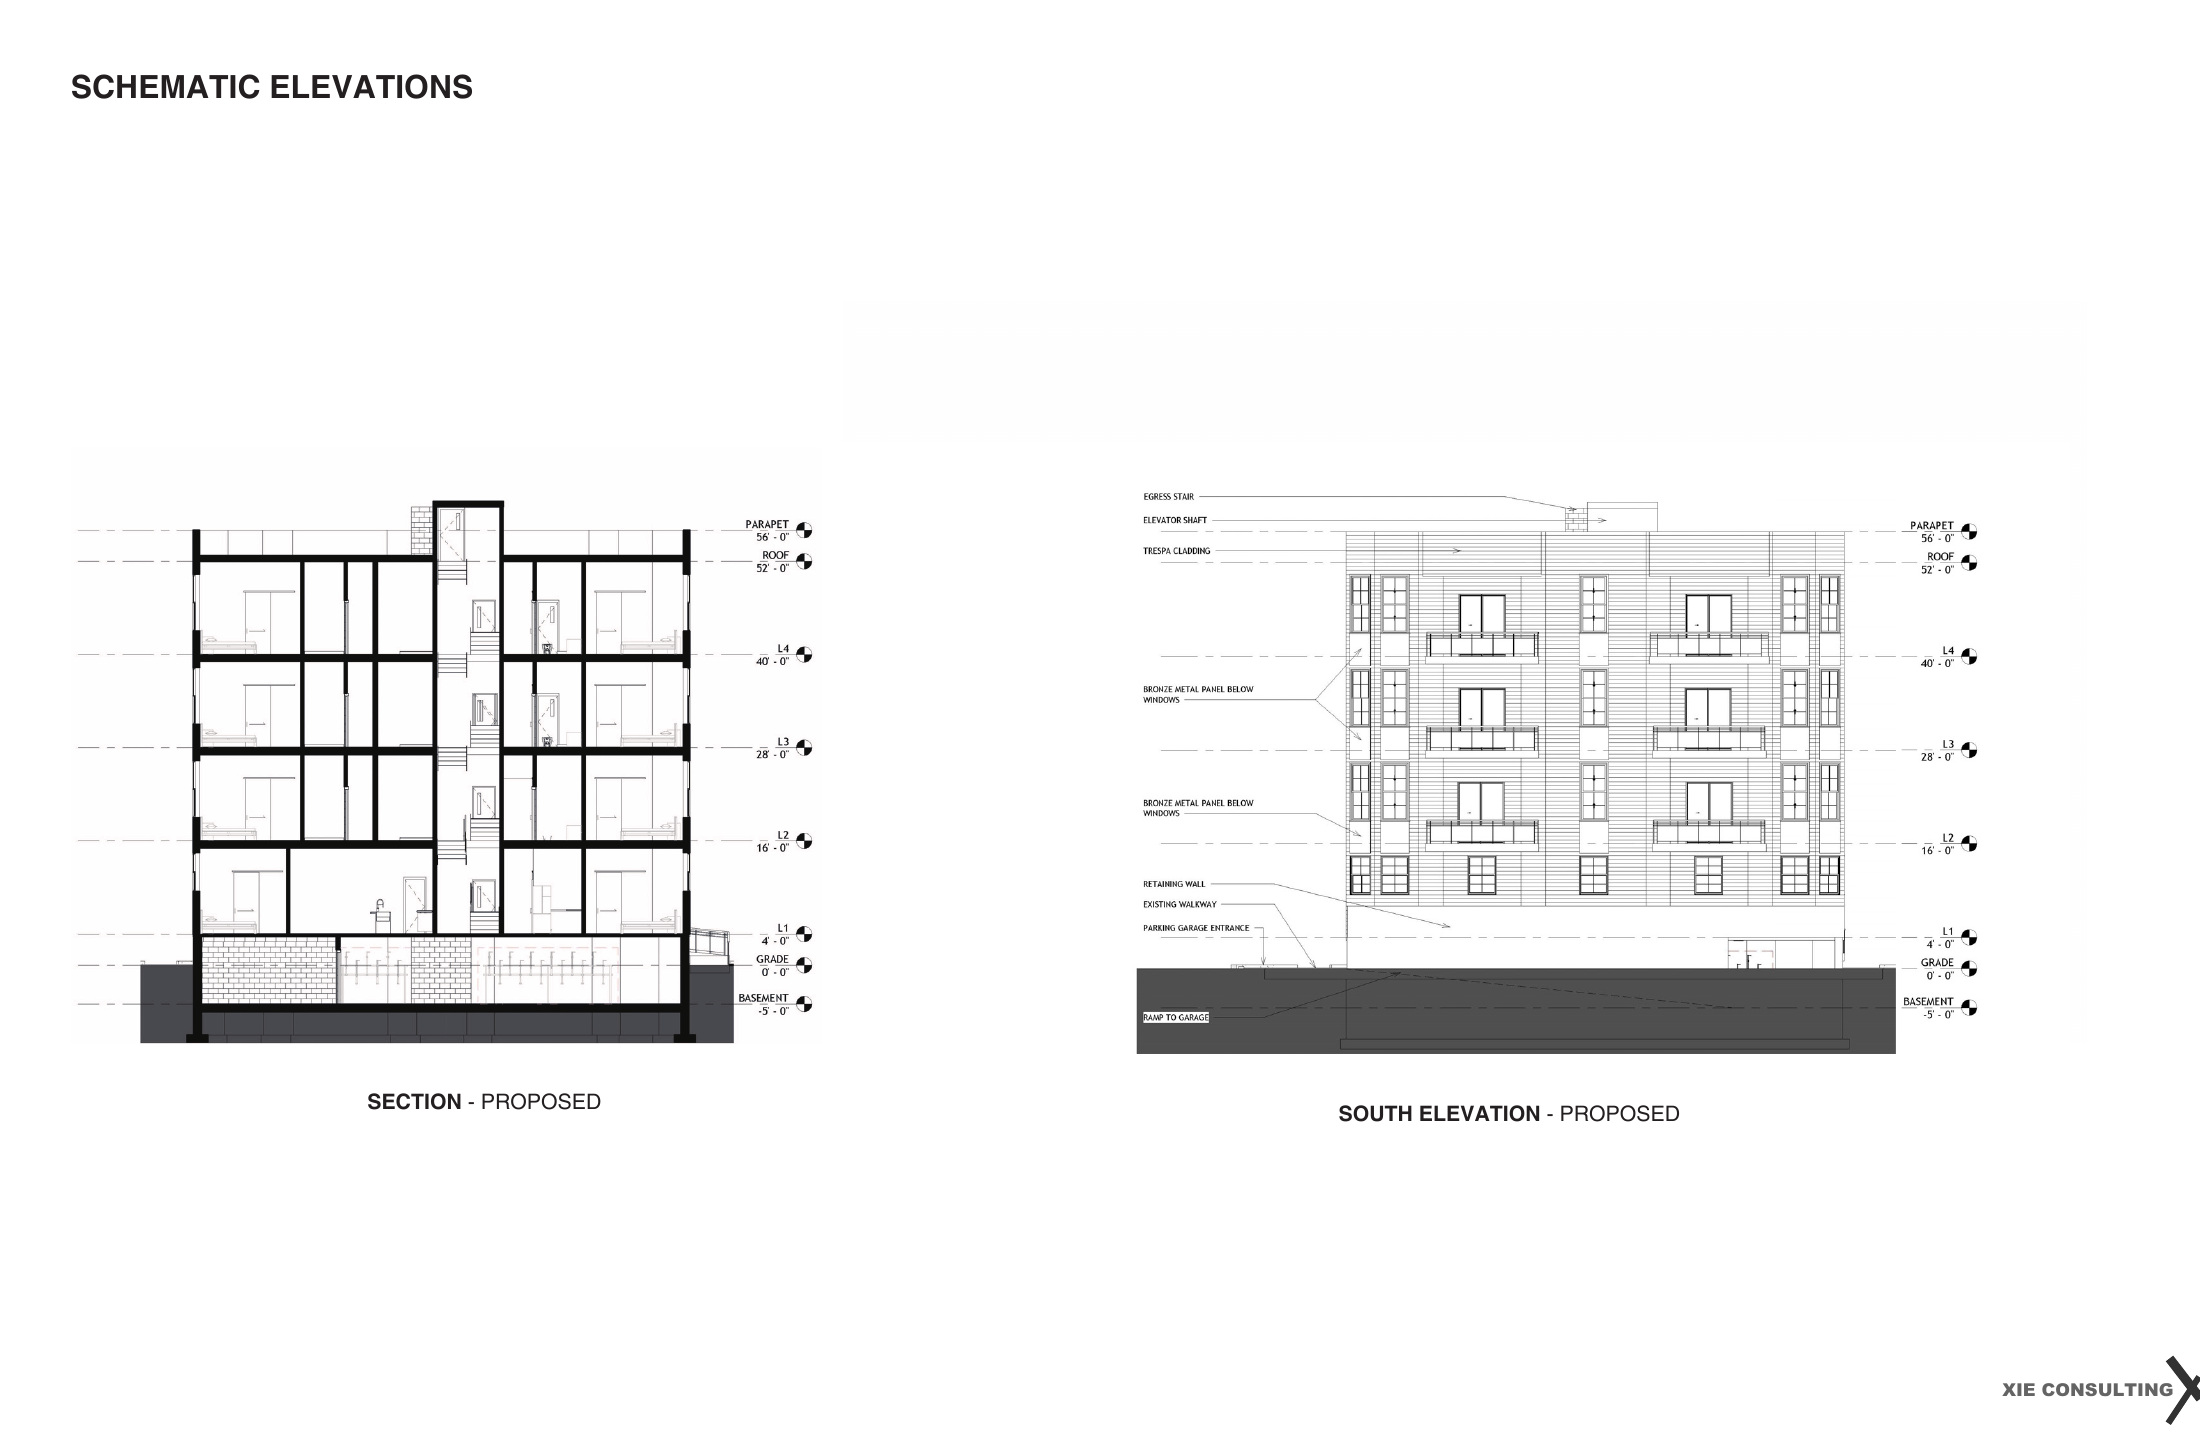
178 Elm Street — proposed section and elevation drawings

The drawing set brings the work together. Plans, sections and elevations describe the same proposal from different points of view, making its dimensions and relationships easier to understand. Details clarify the meeting of materials, the depth of an opening and the connections between spaces. Read as a collection, these drawings record the decisions developed through the process and make the design available for closer review.

XIE Architects
(Get in touch)
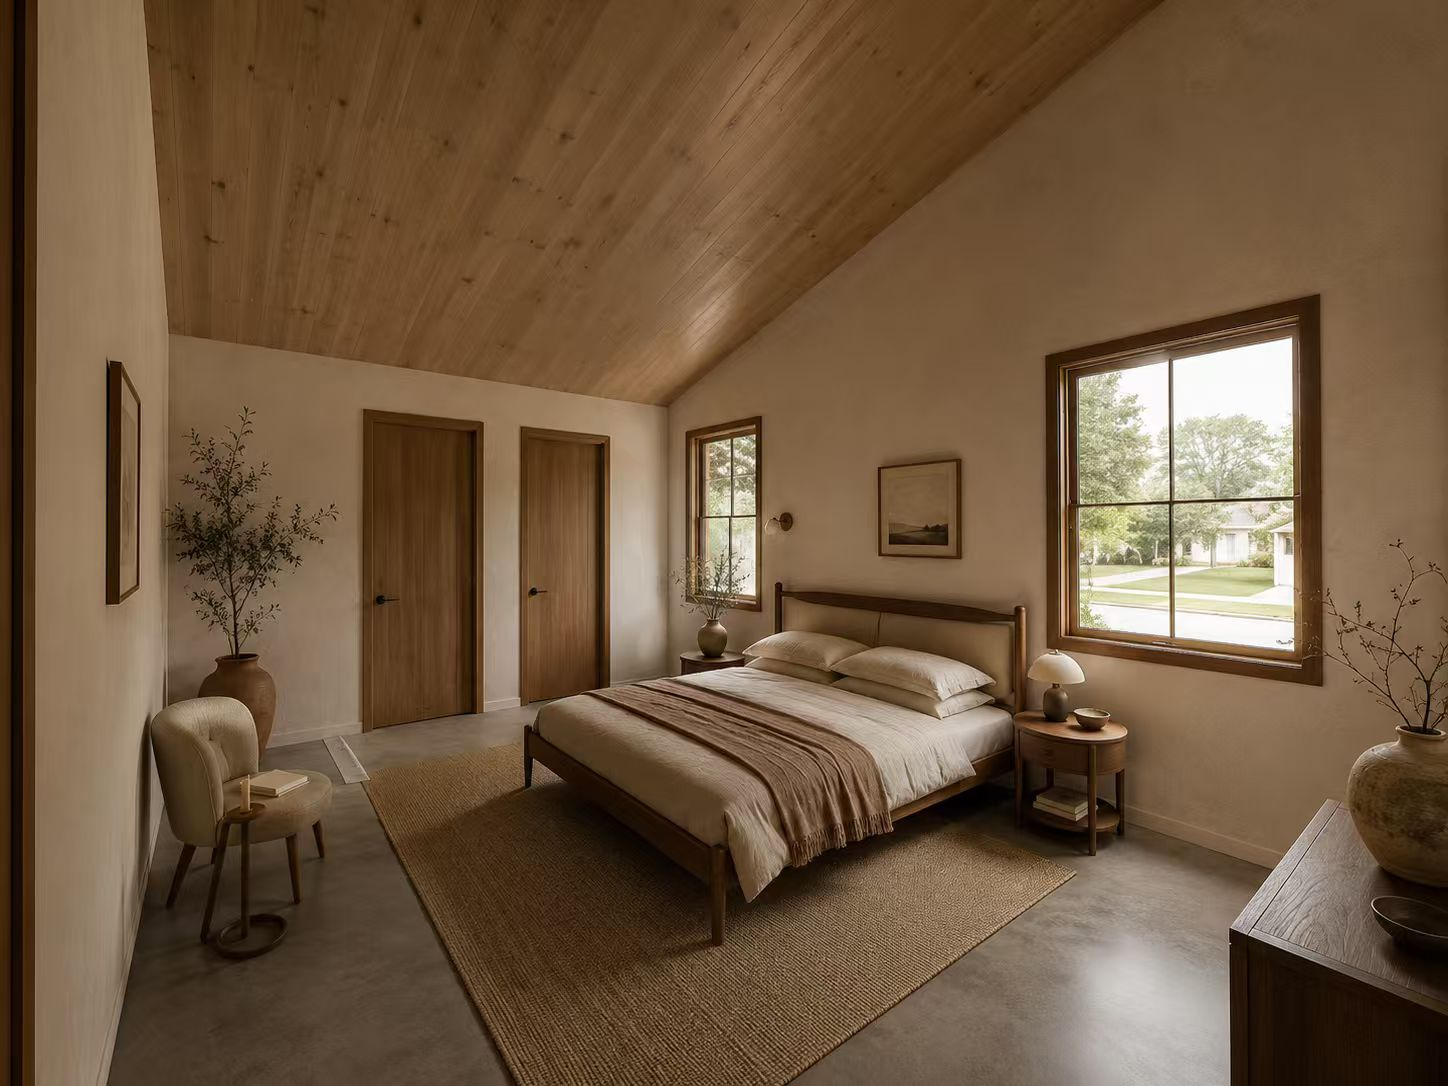
XIE Architects interior rendering

Let’s talk
about your project.

For a new home, an addition, or a space to share. Tell us a little about what you have in mind.

Write to the studiocontact@xiearchitects.com ↗Meet the team
90 Canal St, Boston, MA 02114 ↗