

← Back to works

59 Randolph Rd

(04 / 09) Brookline

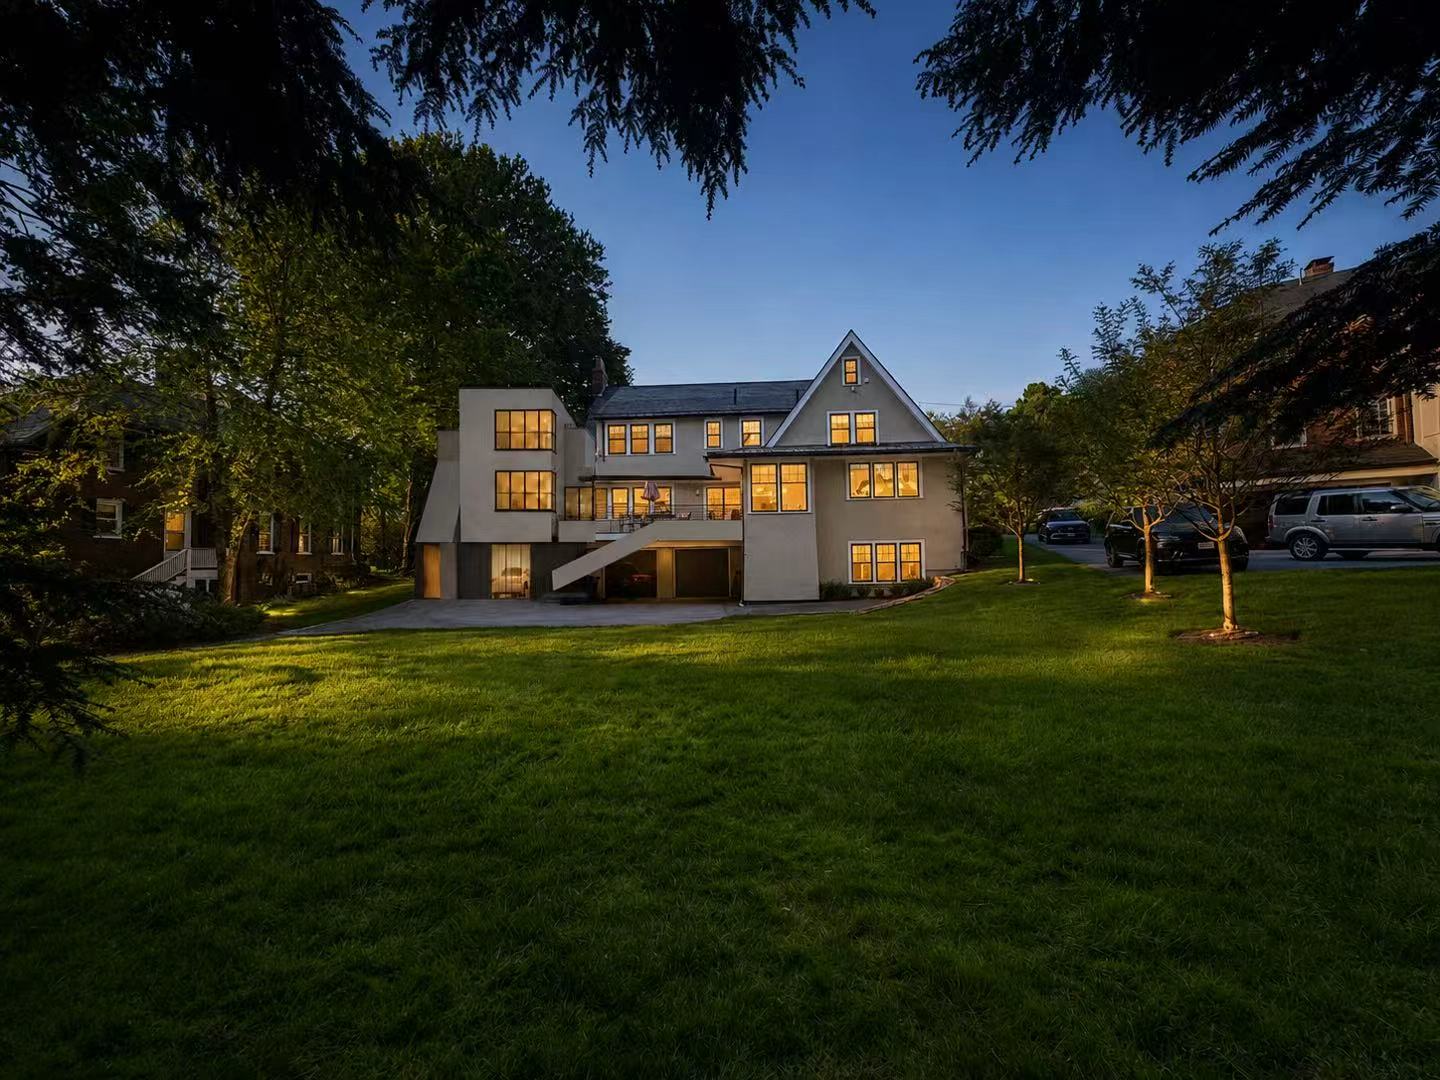
An extension studied through hand-drawn plans and elevations. Alternative roof profiles, circulation and the connection to the existing house are developed across a series of design studies.
Residential additionPlan studiesElevation studies
Garden elevation · house and extension at duskView image ↗
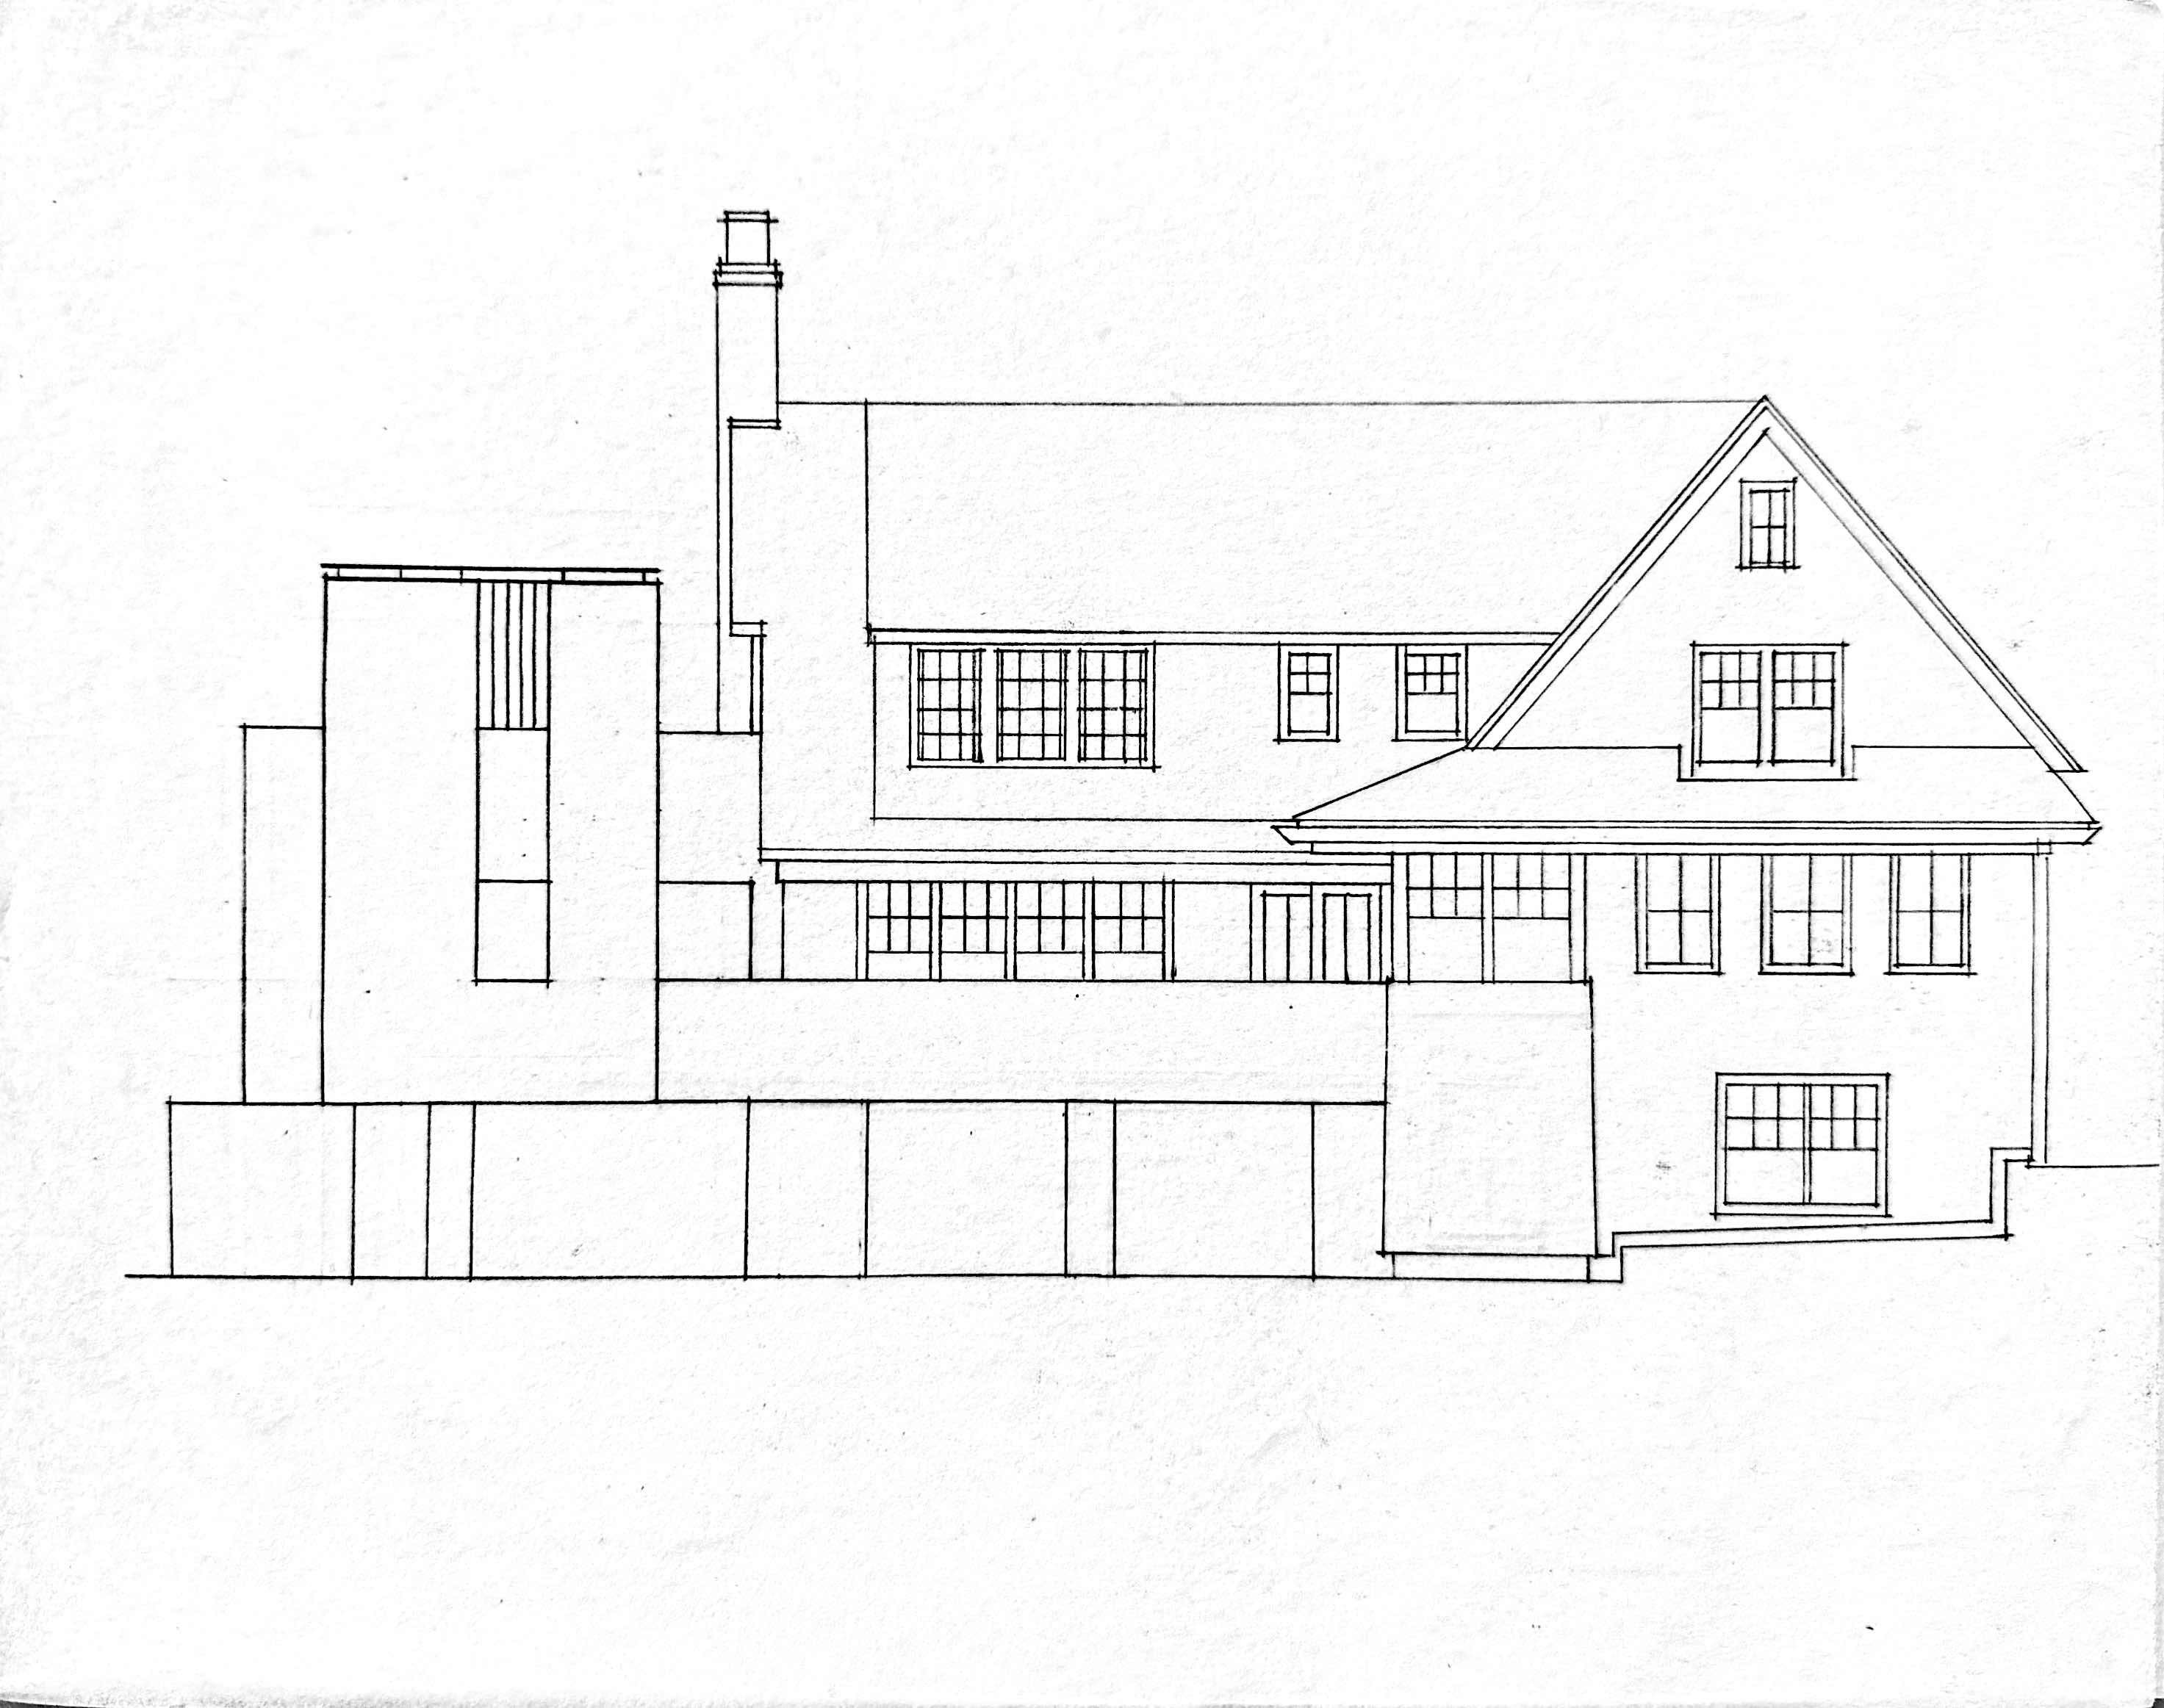
Rear elevation · overall studyEnlarge +
(01)Rear elevation · overall study
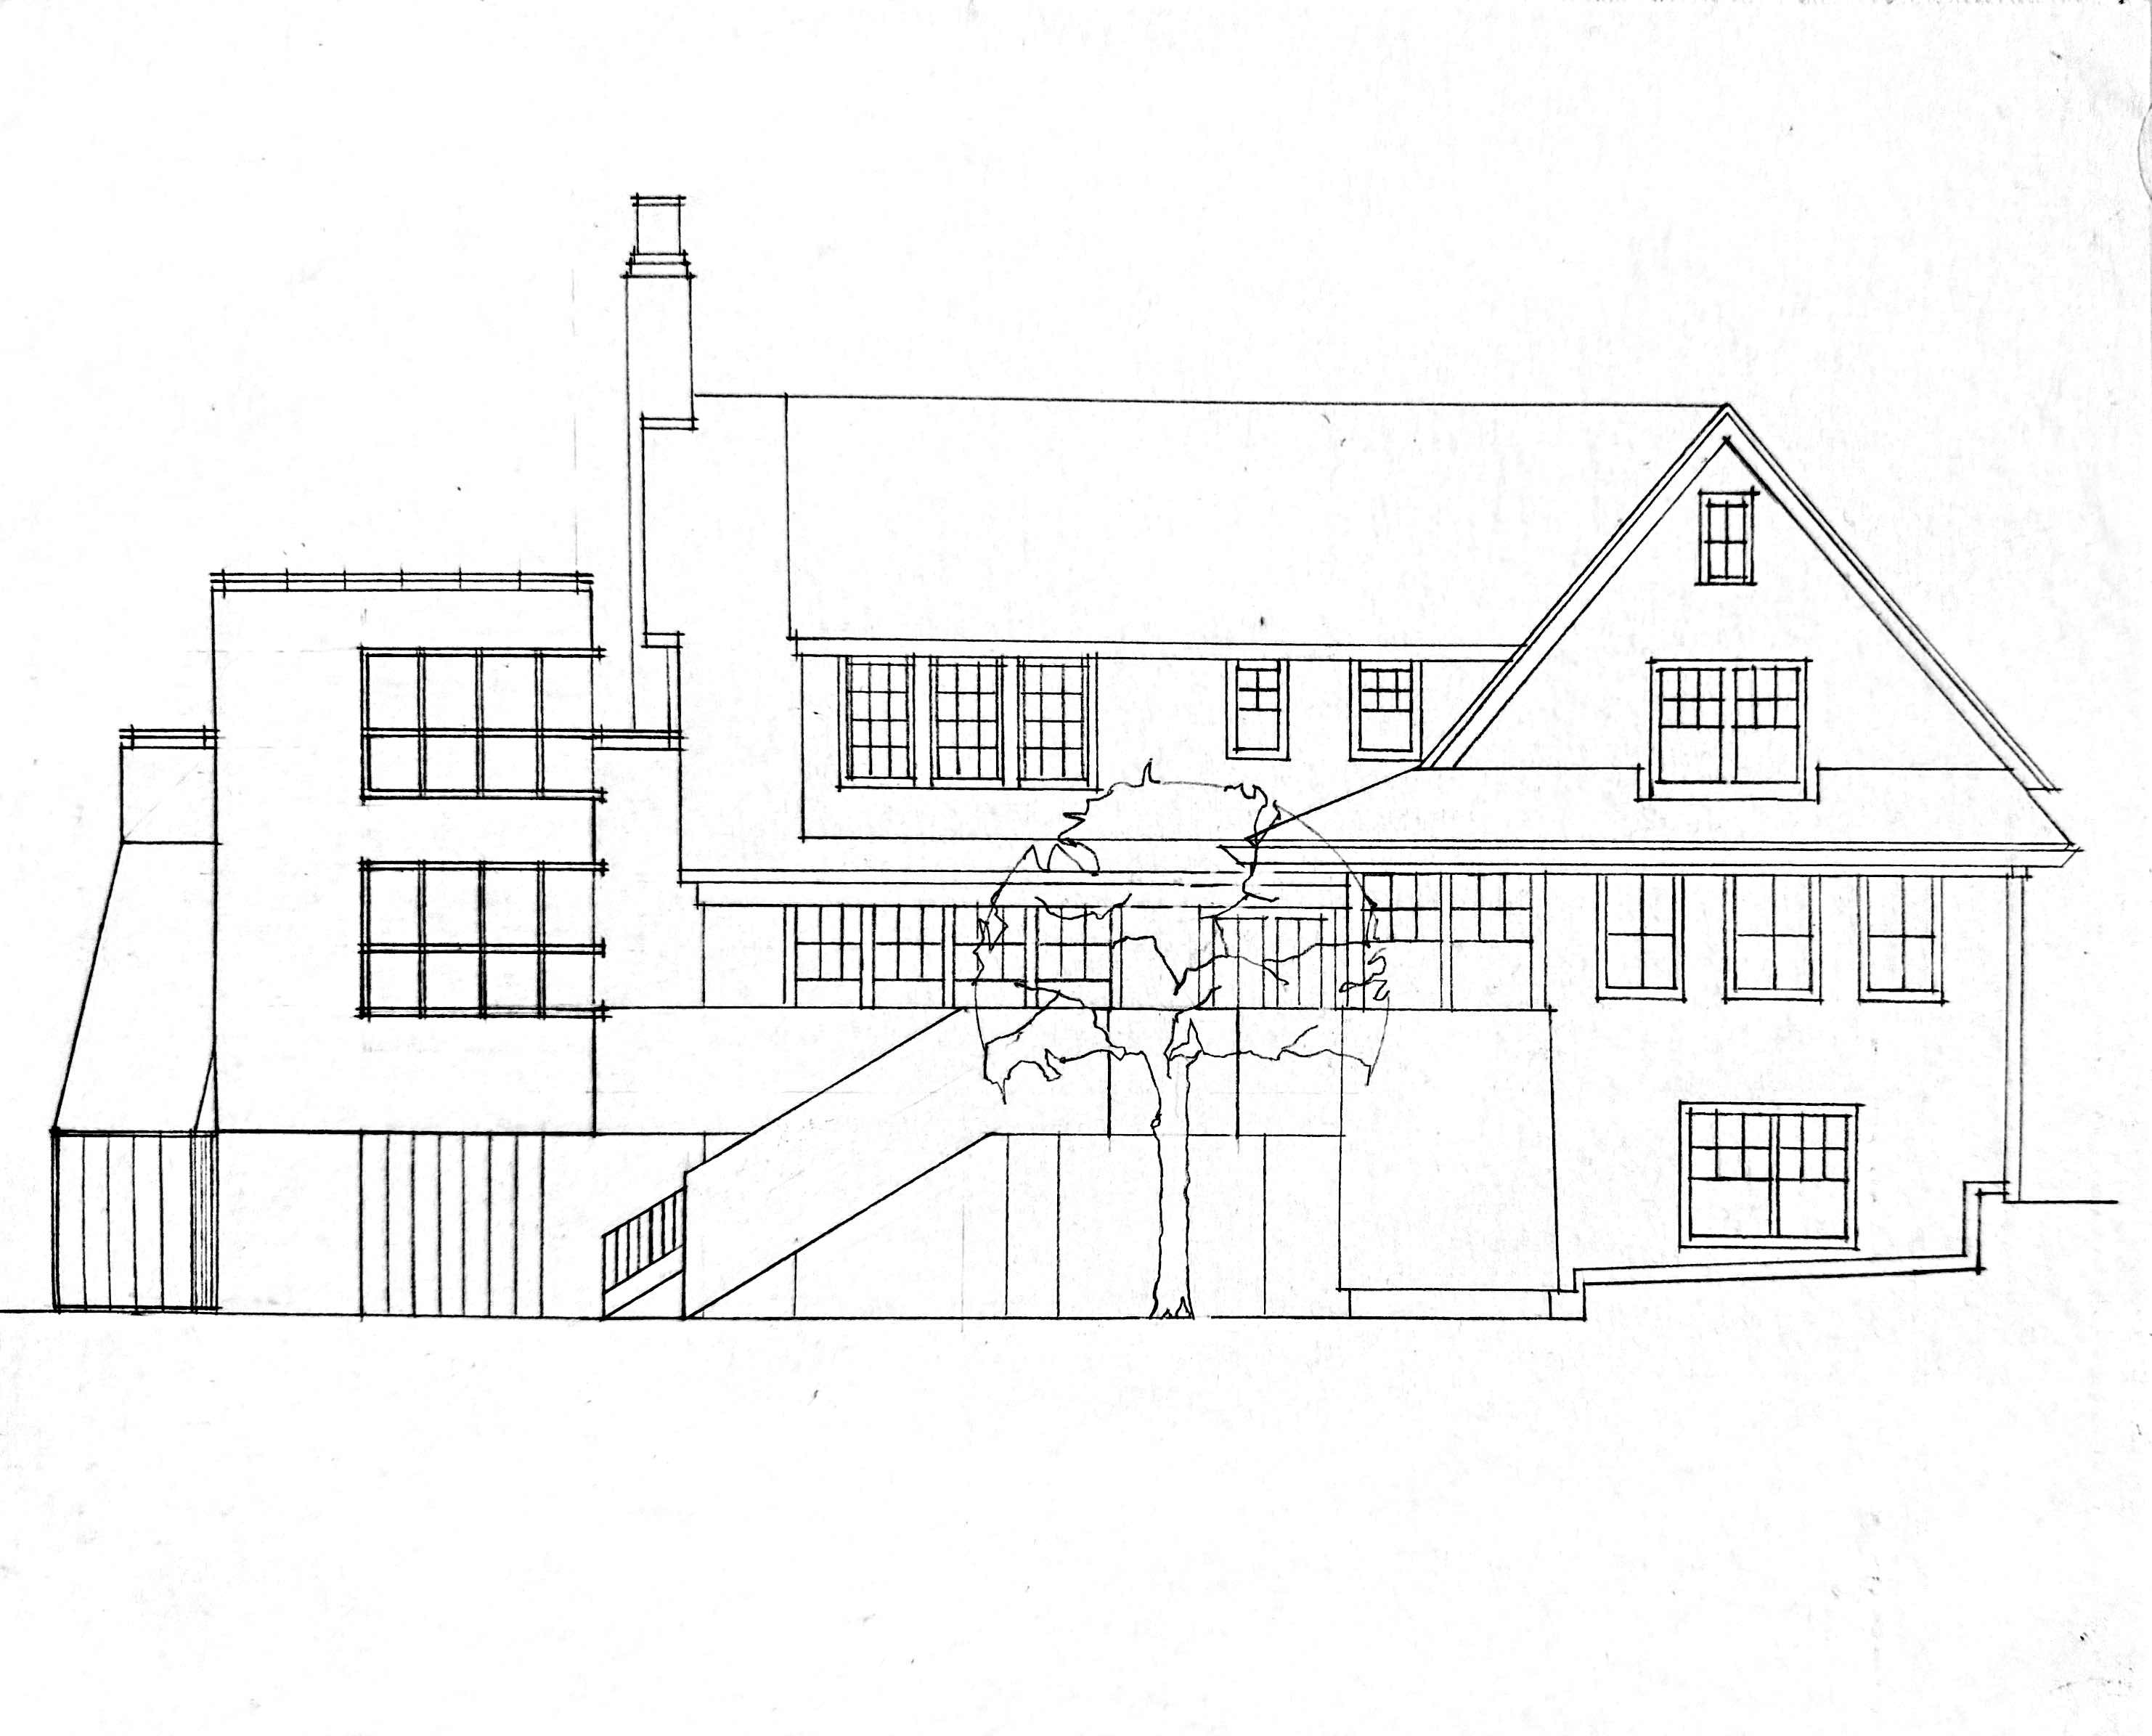
Rear elevation · window and terrace studyEnlarge +
(02)Rear elevation · window and terrace study
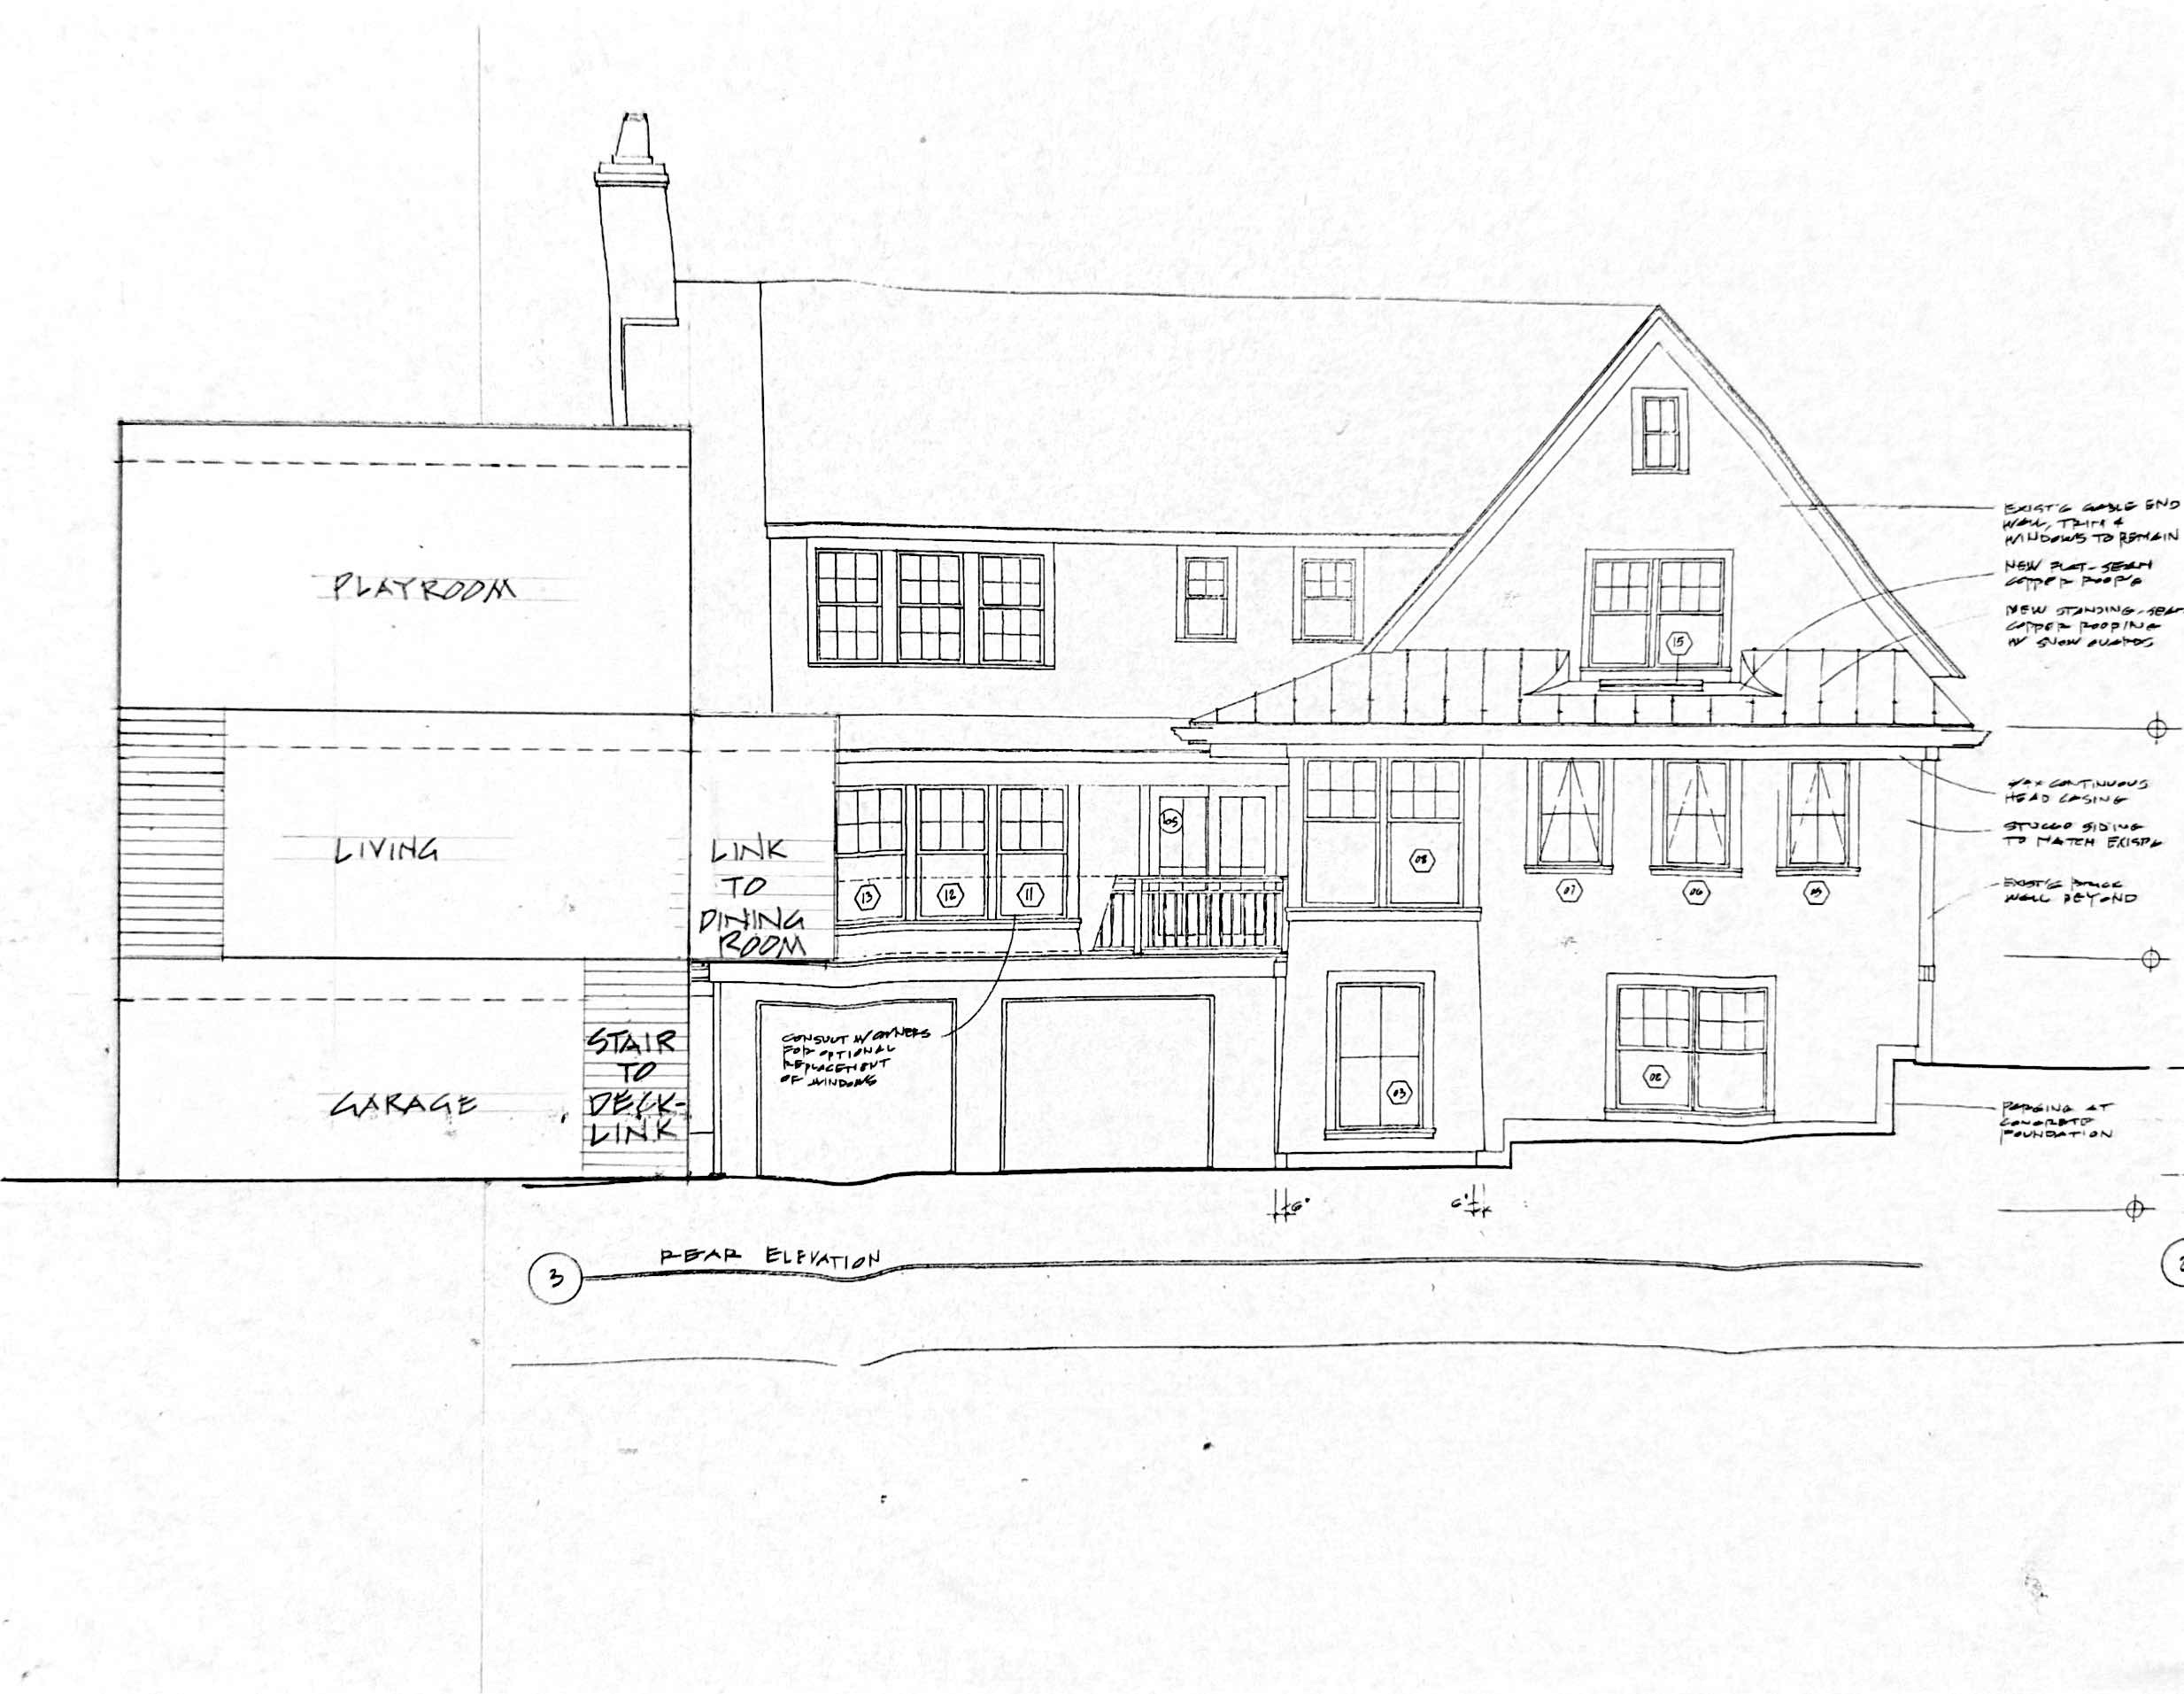
Annotated rear elevation · living, playroom and garageEnlarge +
(03)Annotated rear elevation · living, playroom and garage
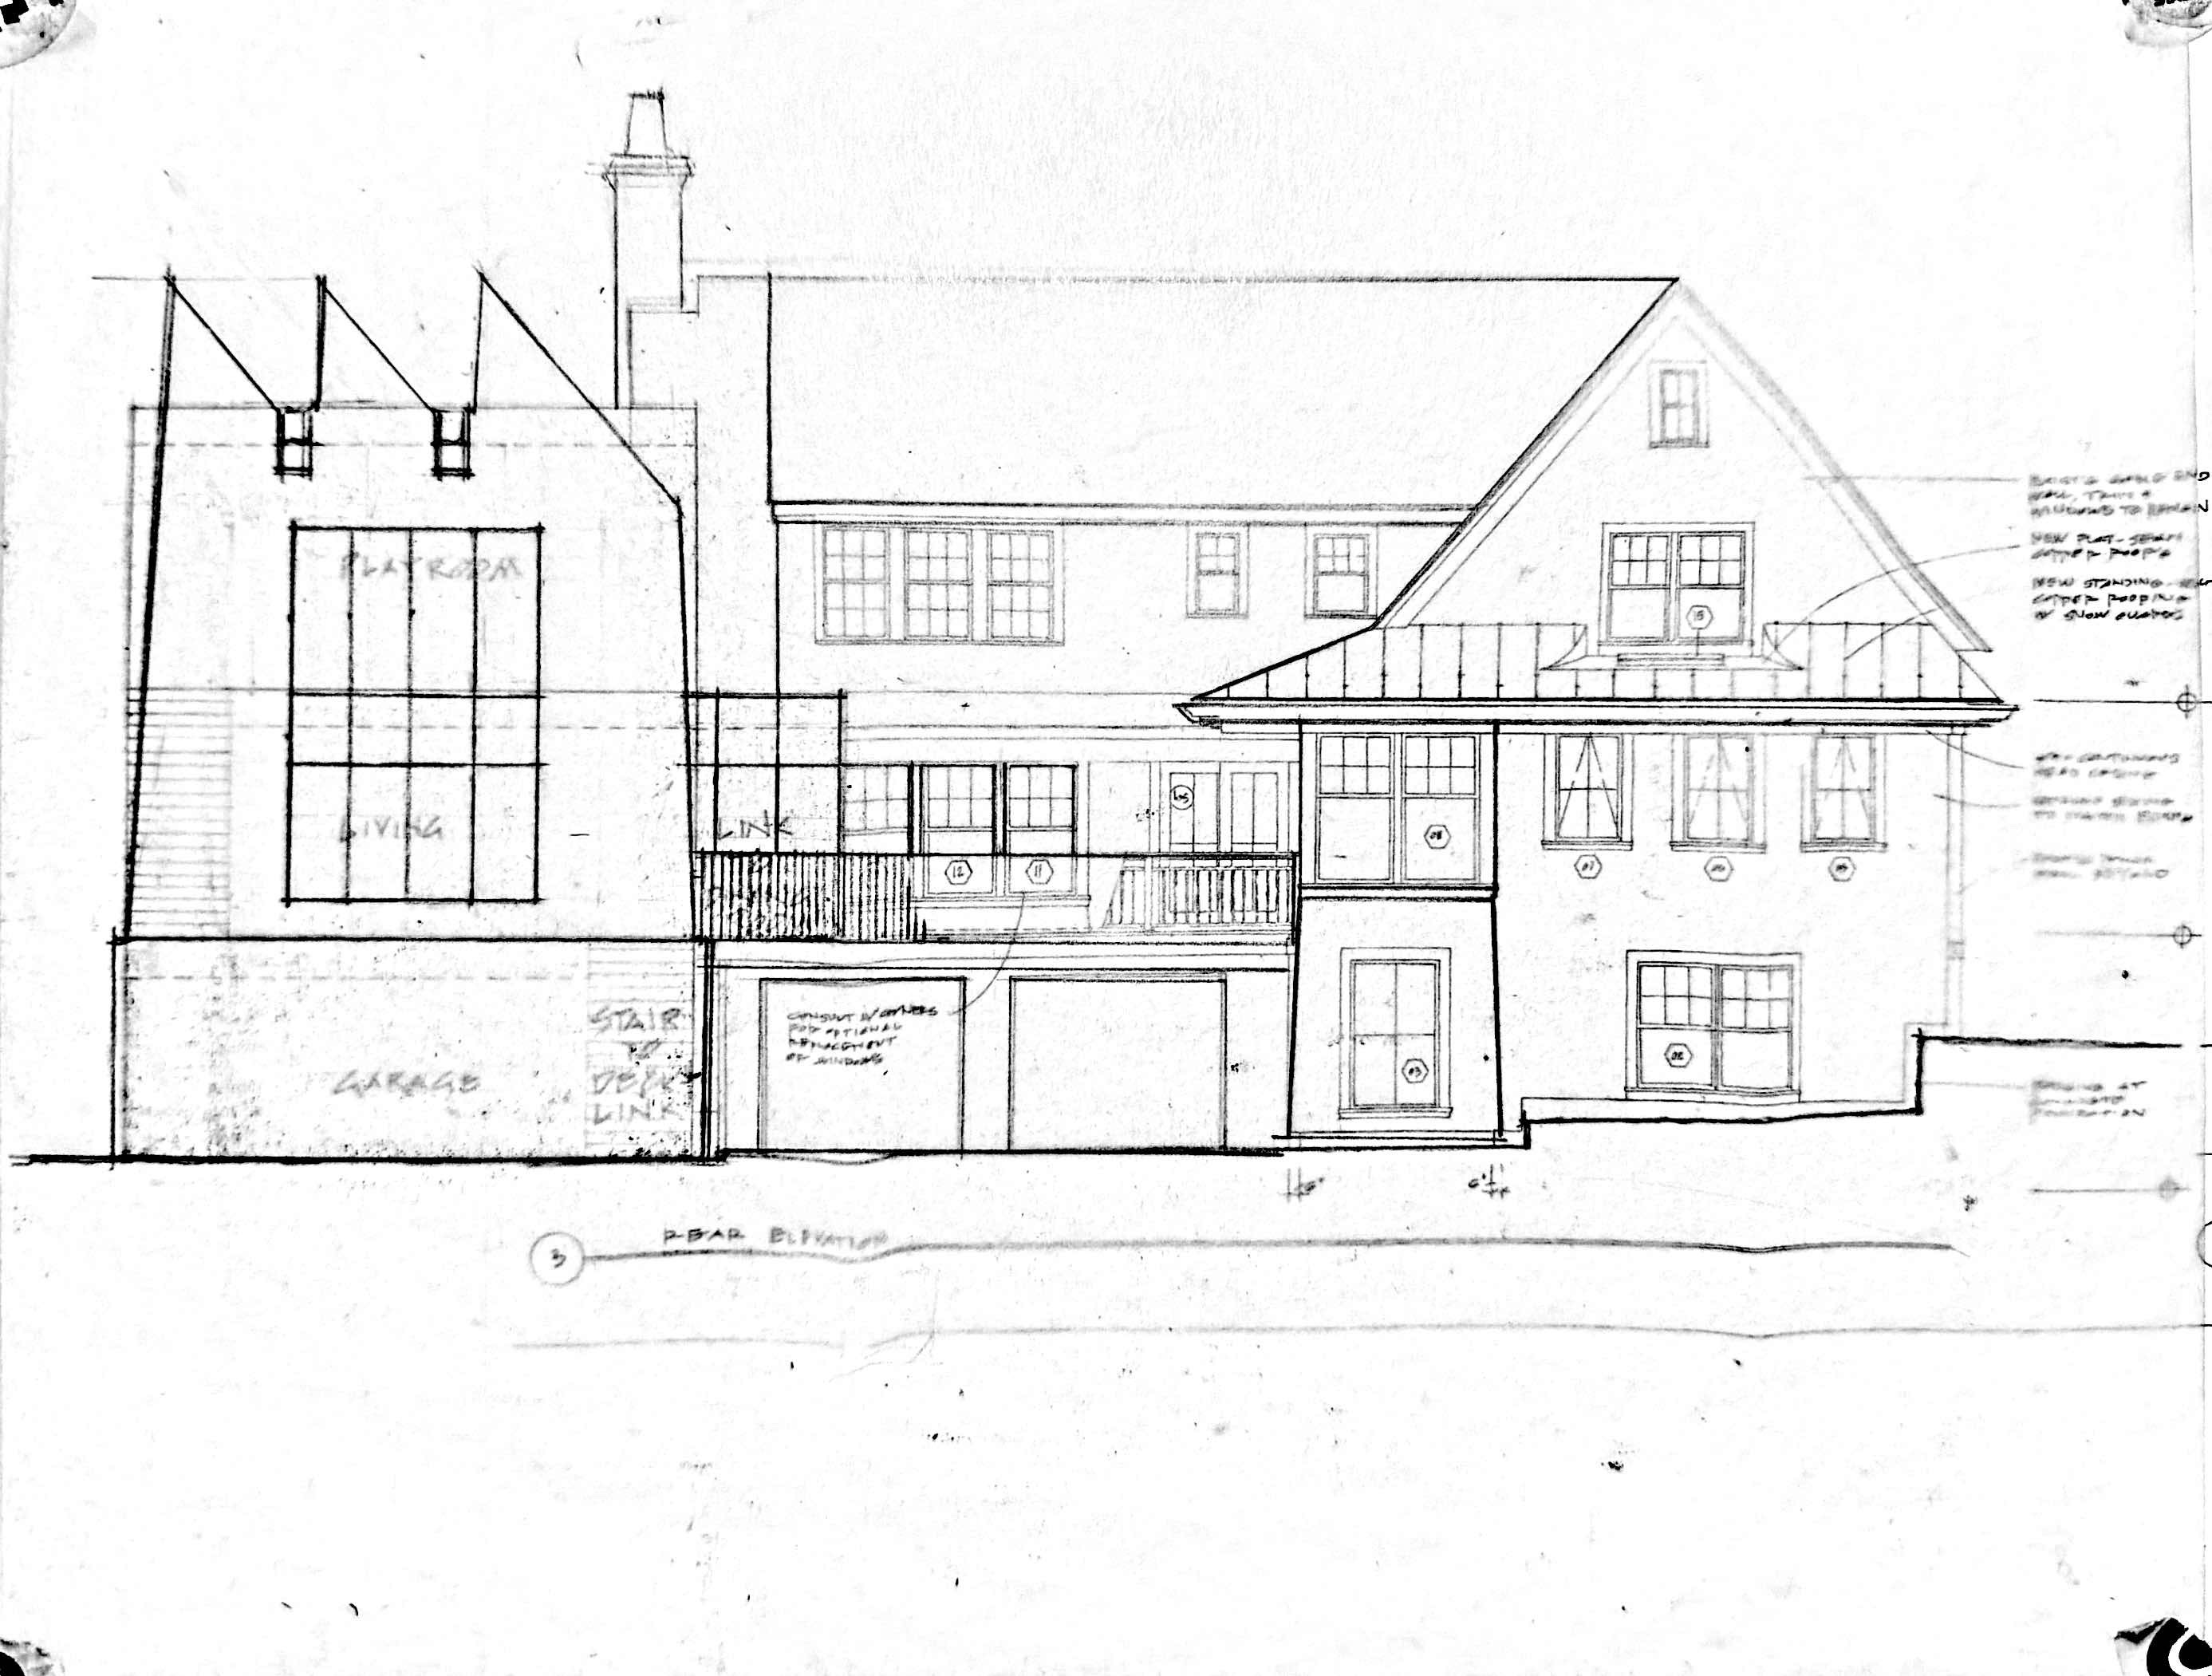
Rear elevation · roof-profile studyEnlarge +
(04)Rear elevation · roof-profile study
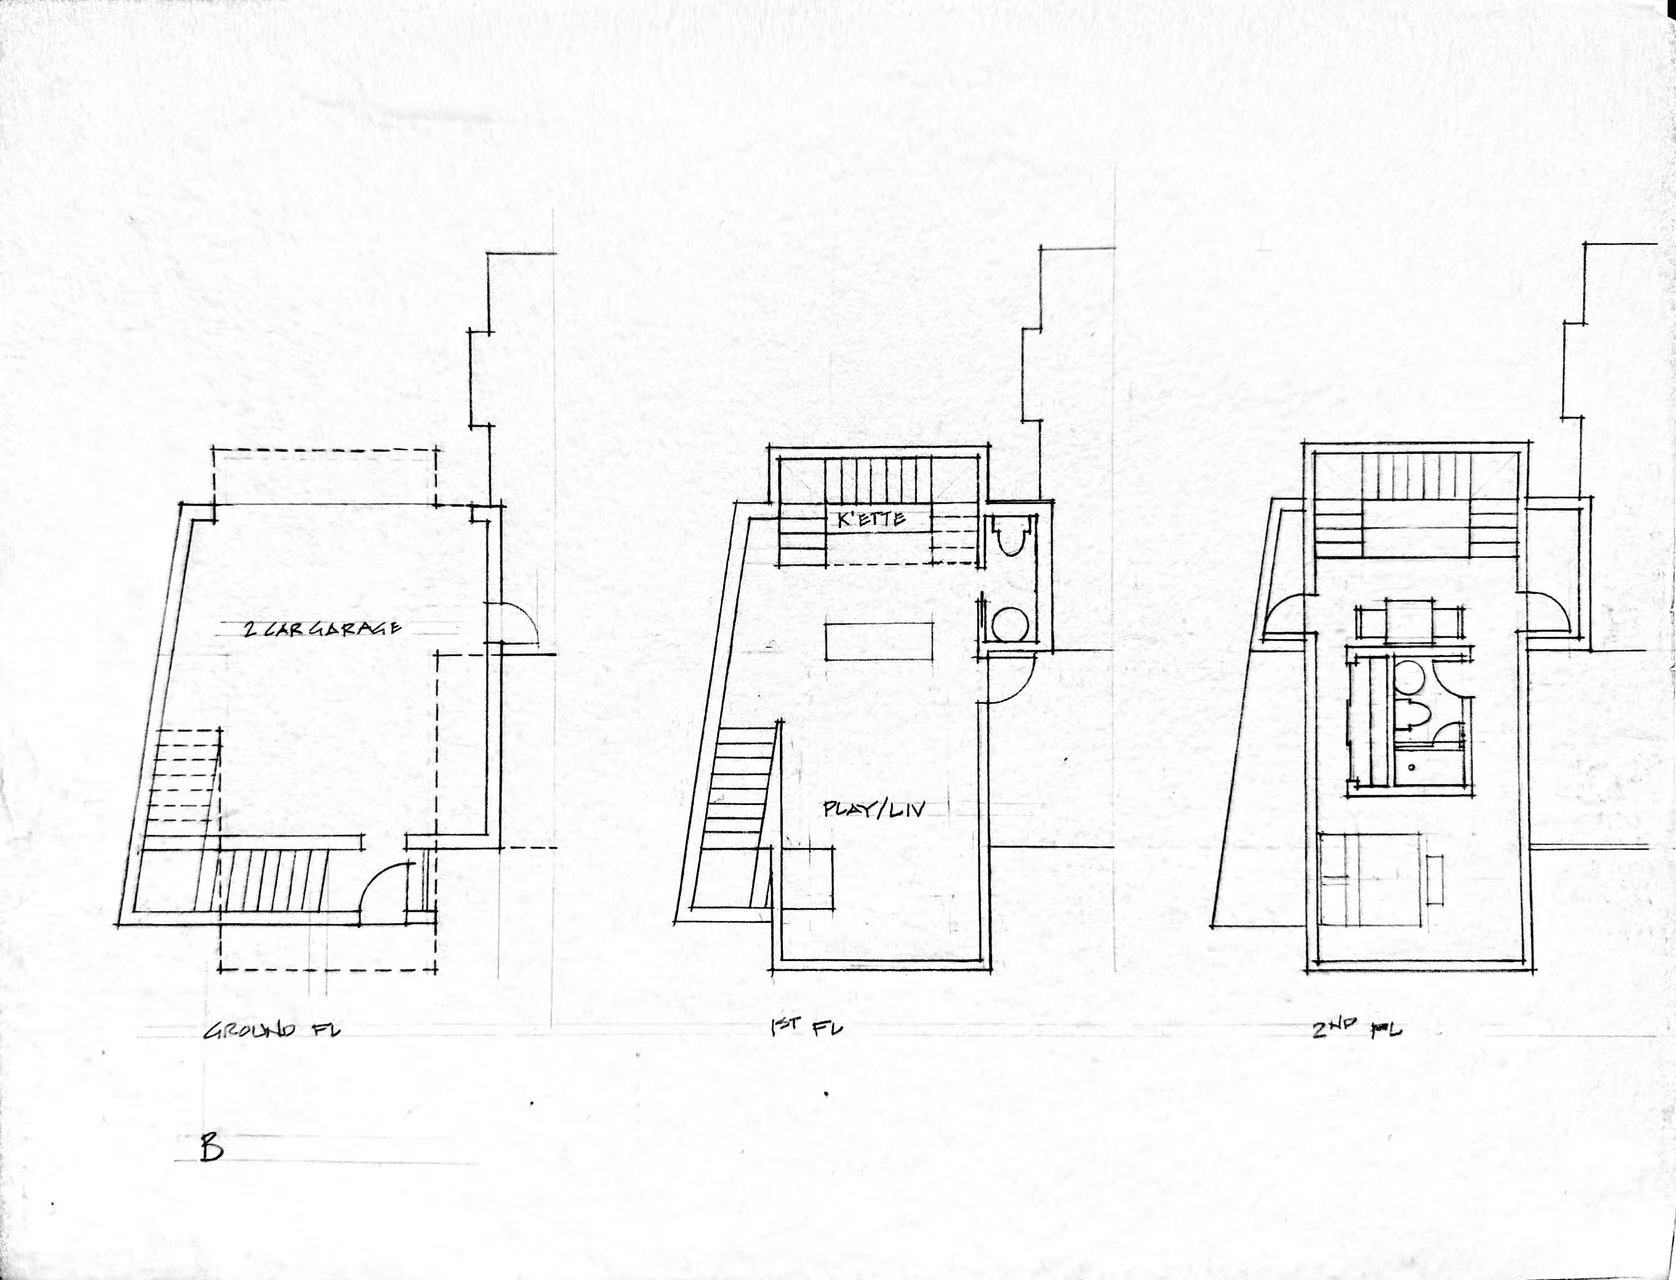
Scheme B · ground, first and second floor plansEnlarge +
(05)Scheme B · ground, first and second floor plans
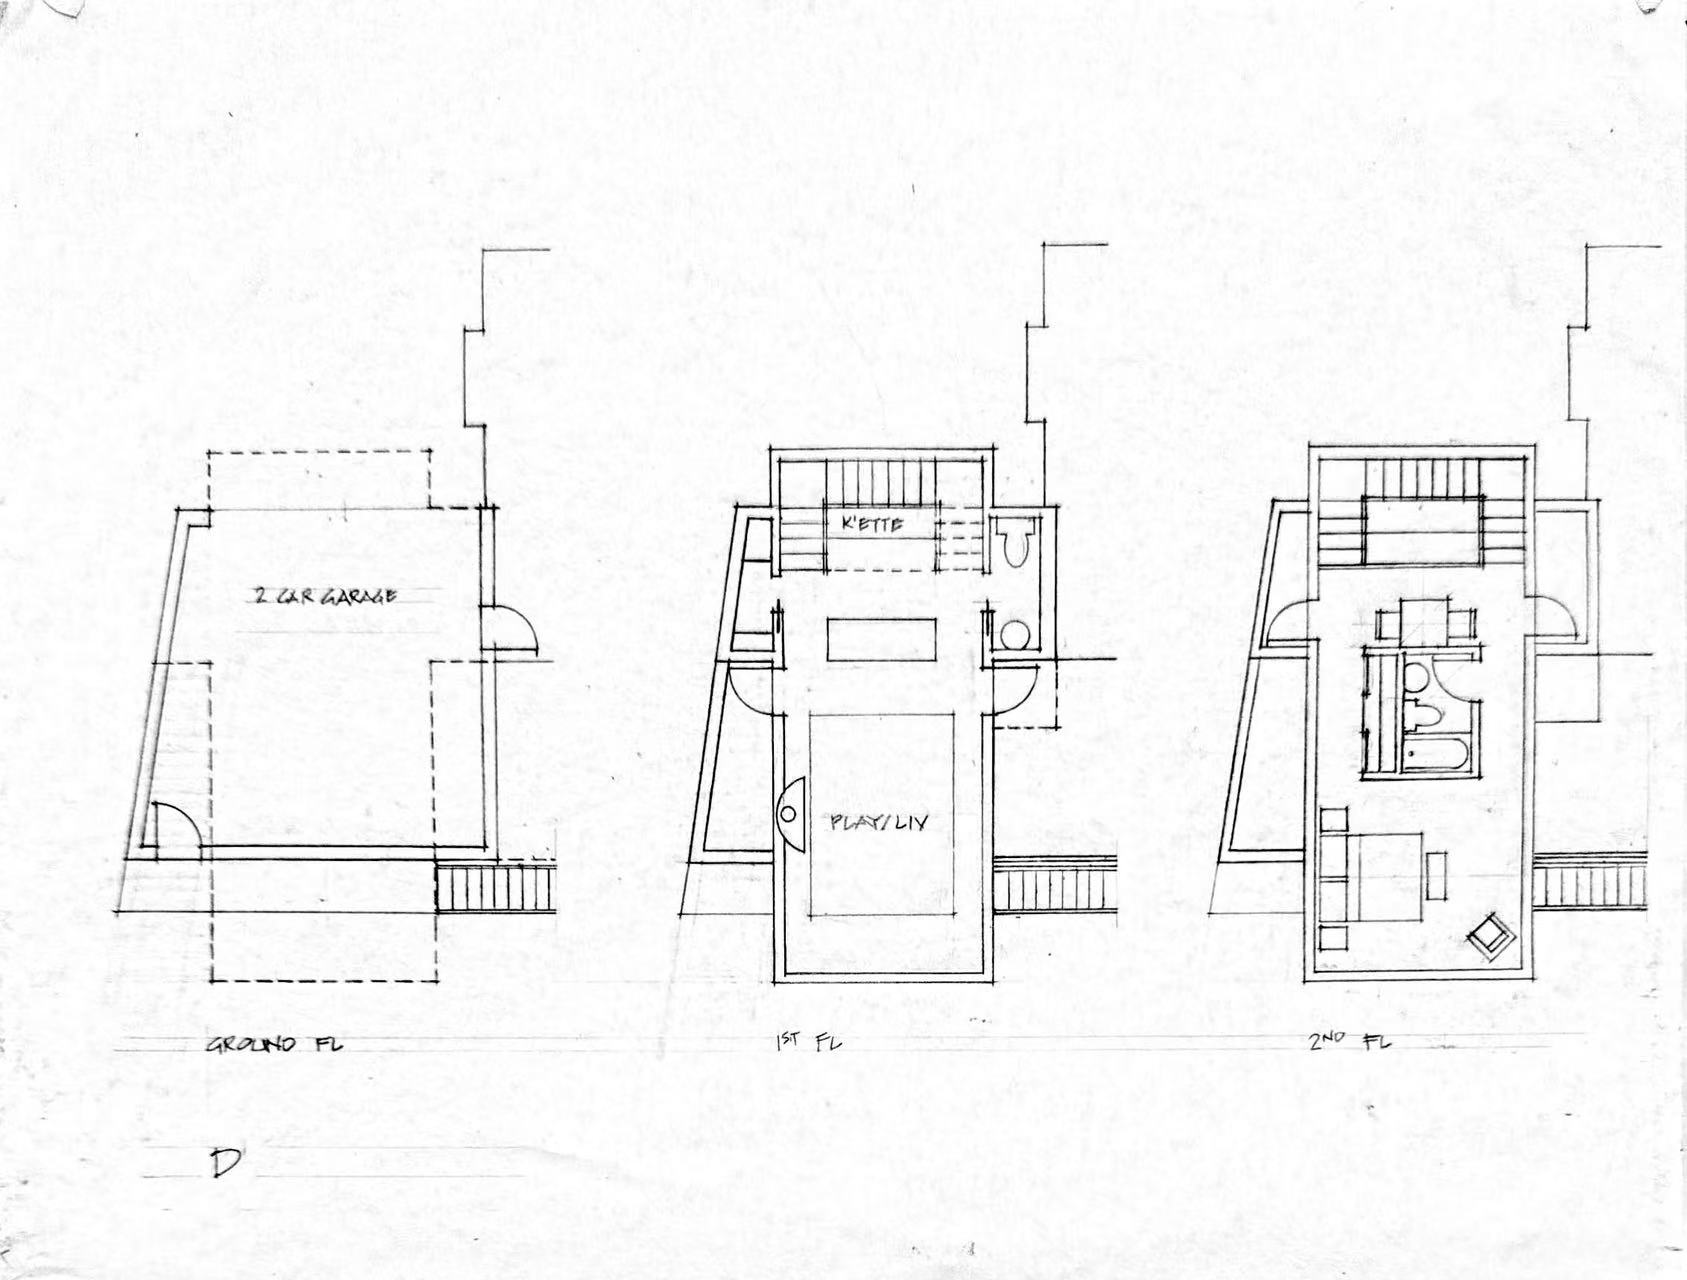
Scheme D · ground, first and second floor plansEnlarge +
(06)Scheme D · ground, first and second floor plans
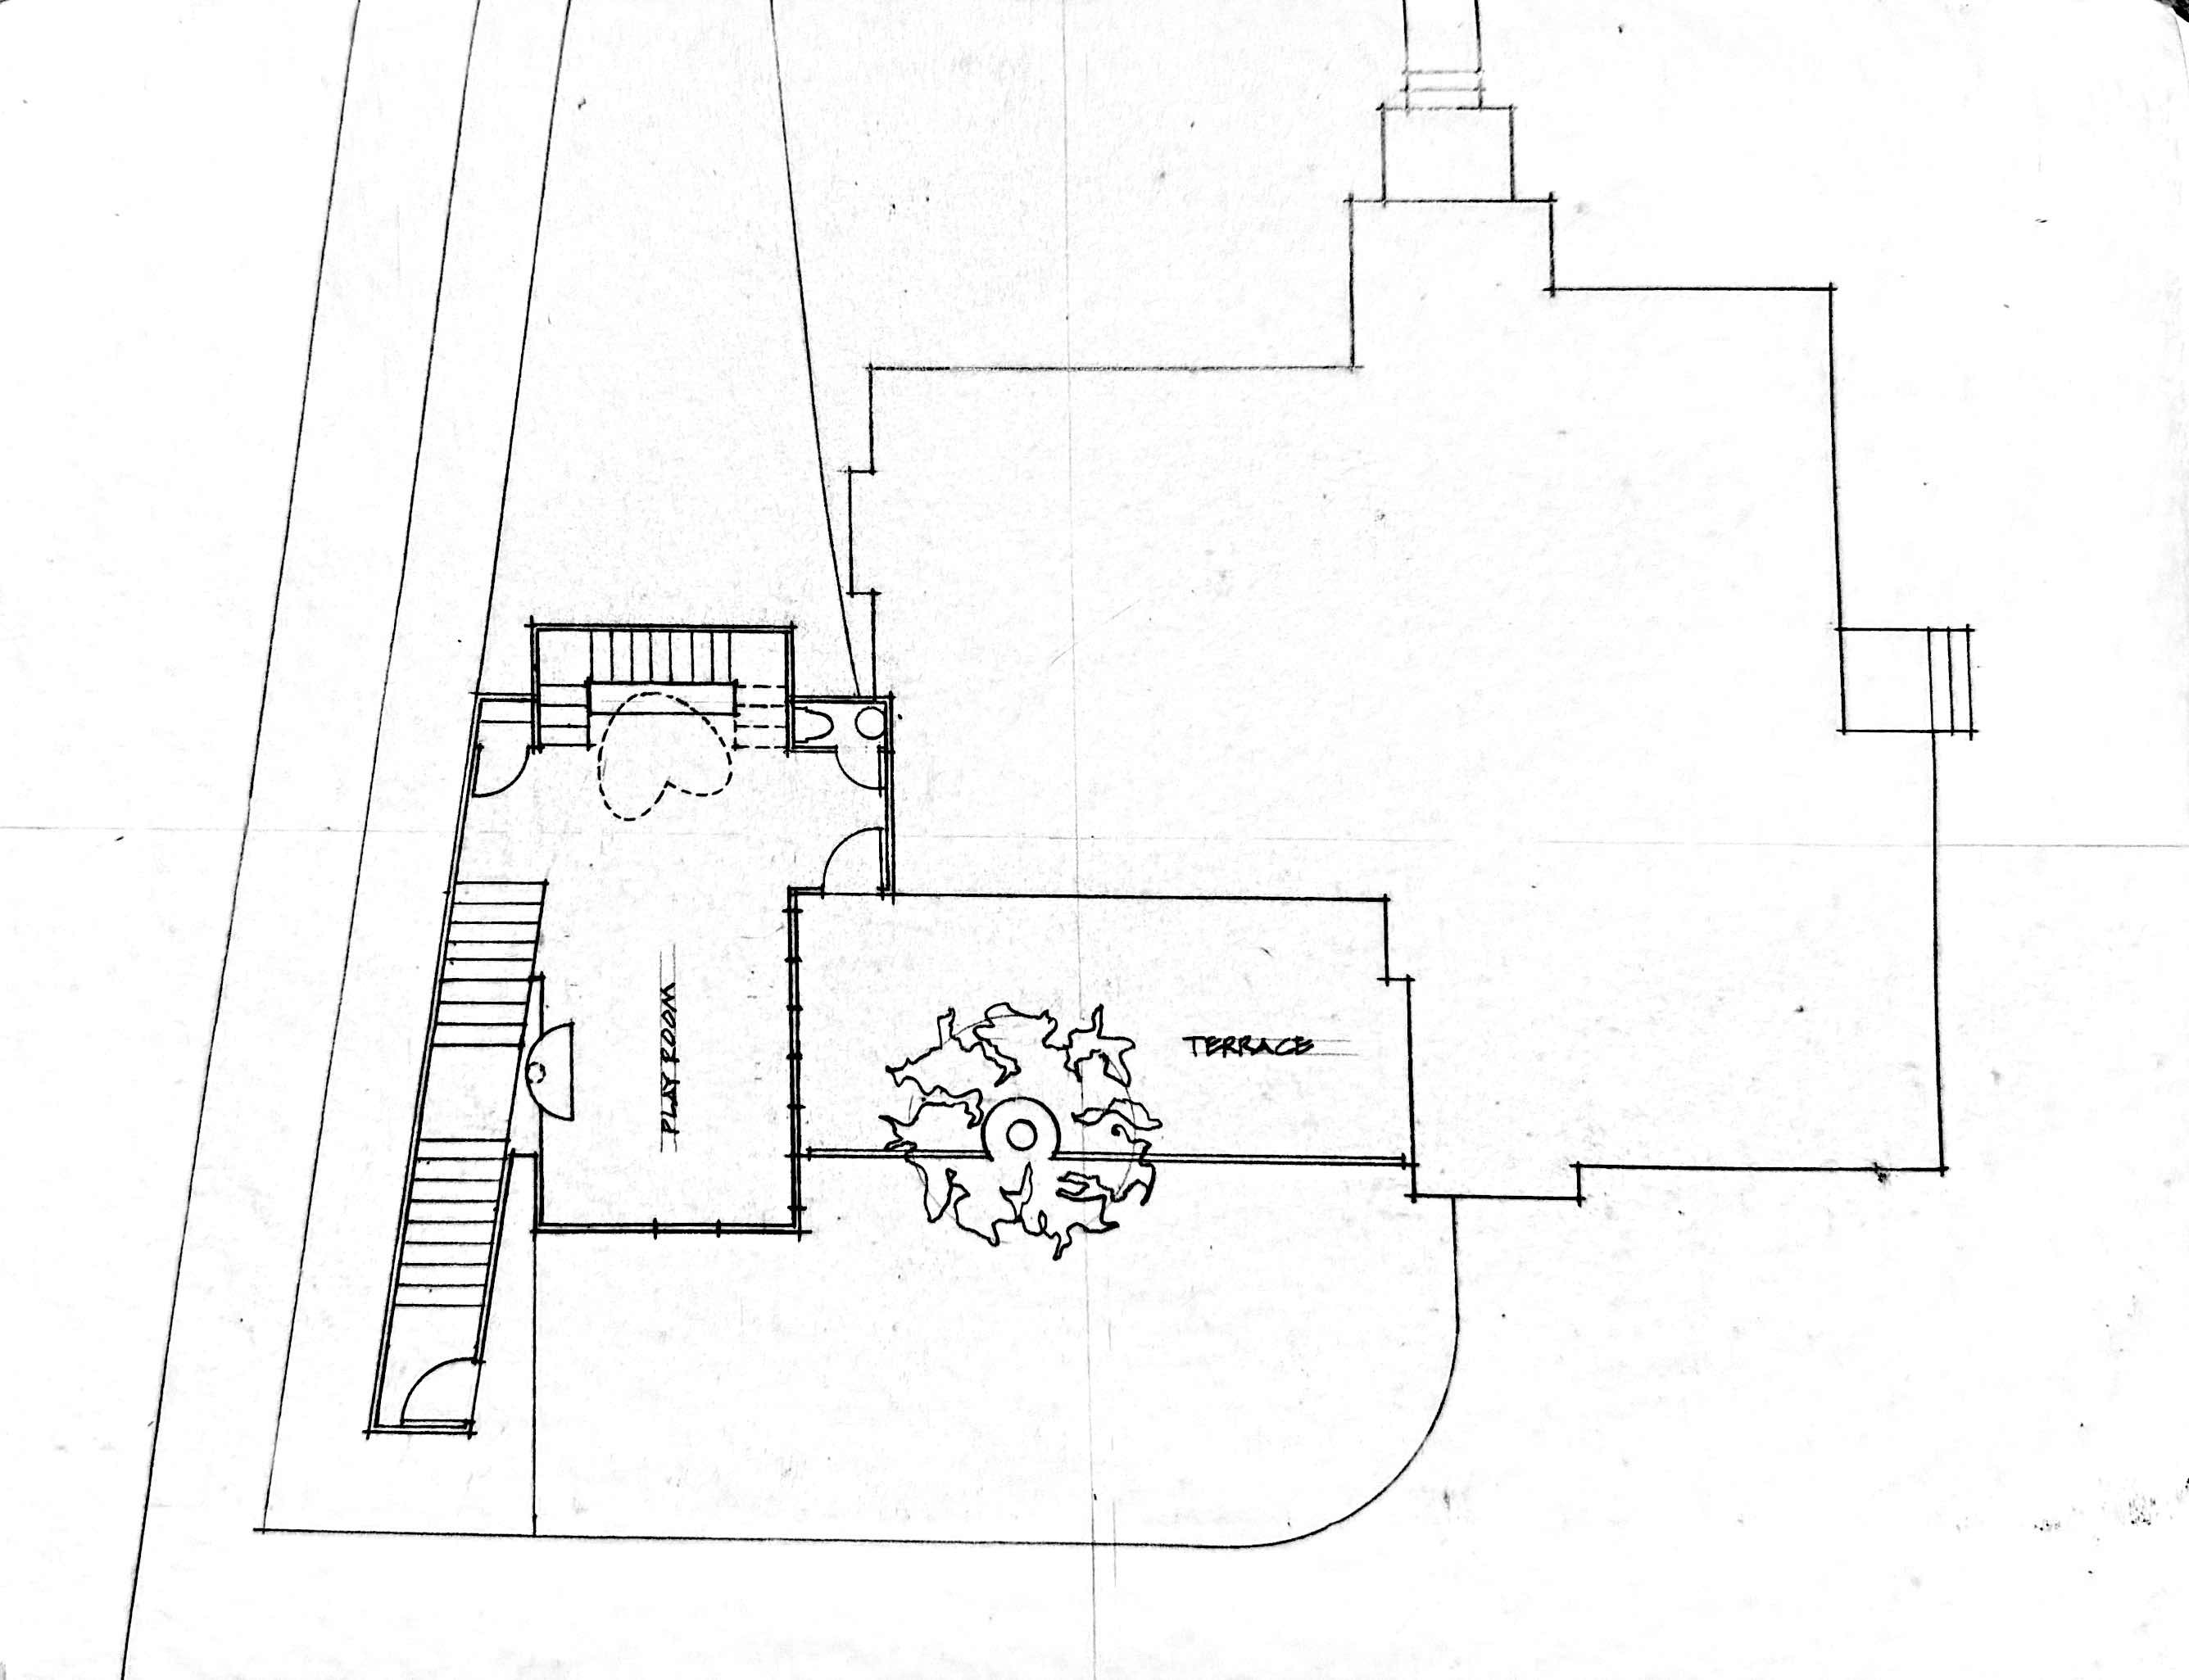
Playroom and terrace · plan studyEnlarge +
(07)Playroom and terrace · plan study
(Next project)

Urban Housing Corridor ↗

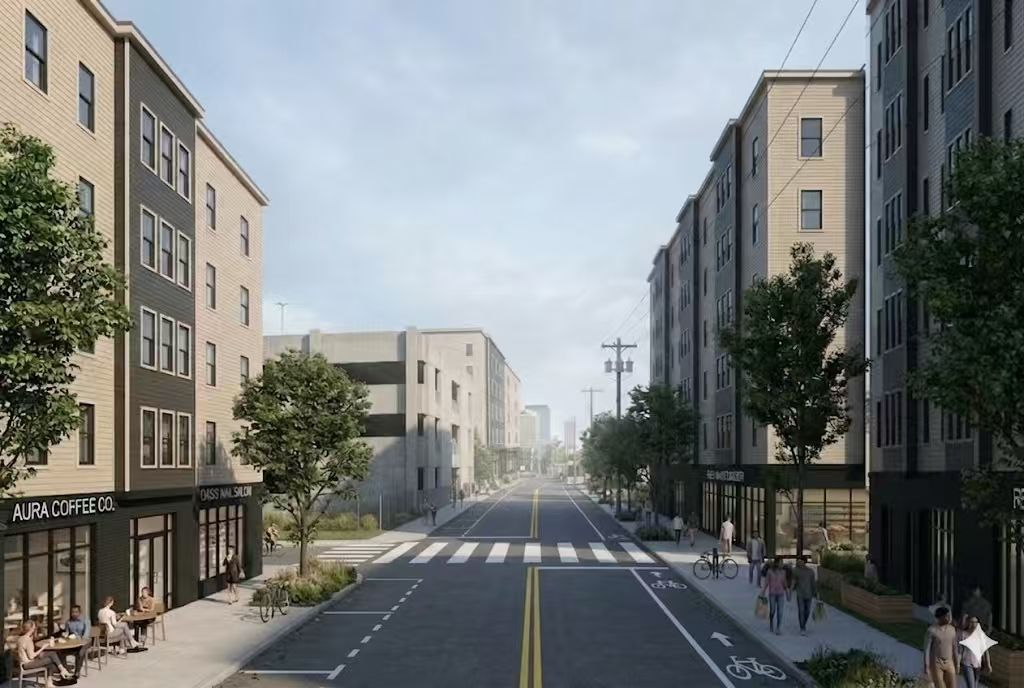
Urban housing corridor · daylight rendering

XIE Architects
(Get in touch)
XIE Architects interior rendering

Let’s talk
about your project.

For a new home, an addition, or a space to share. Tell us a little about what you have in mind.

Write to the studiocontact@xiearchitects.com ↗Meet the team
90 Canal St, Boston, MA 02114 ↗