

← Back to works

Forest House

(03 / 09)

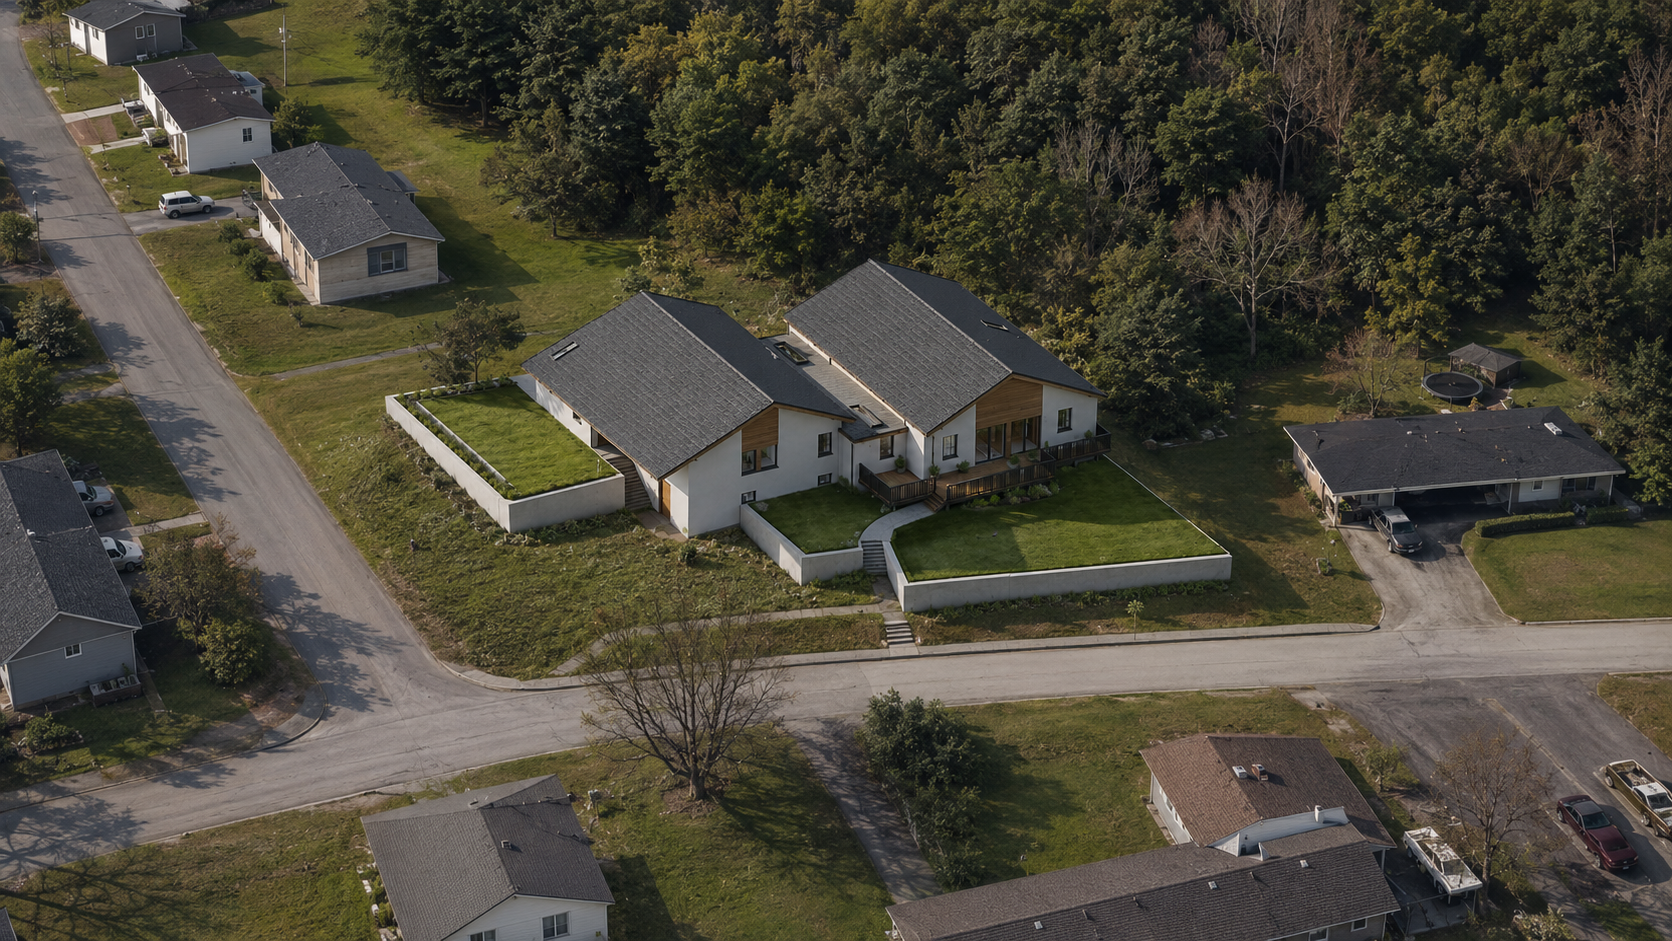
Two low roof forms fold around a planted yard and wooded edge. The project continues into a linked interior page with the full room sequence.
ResidentialInterior sequenceLandscape edge
House and landscape · aerial viewView image ↗
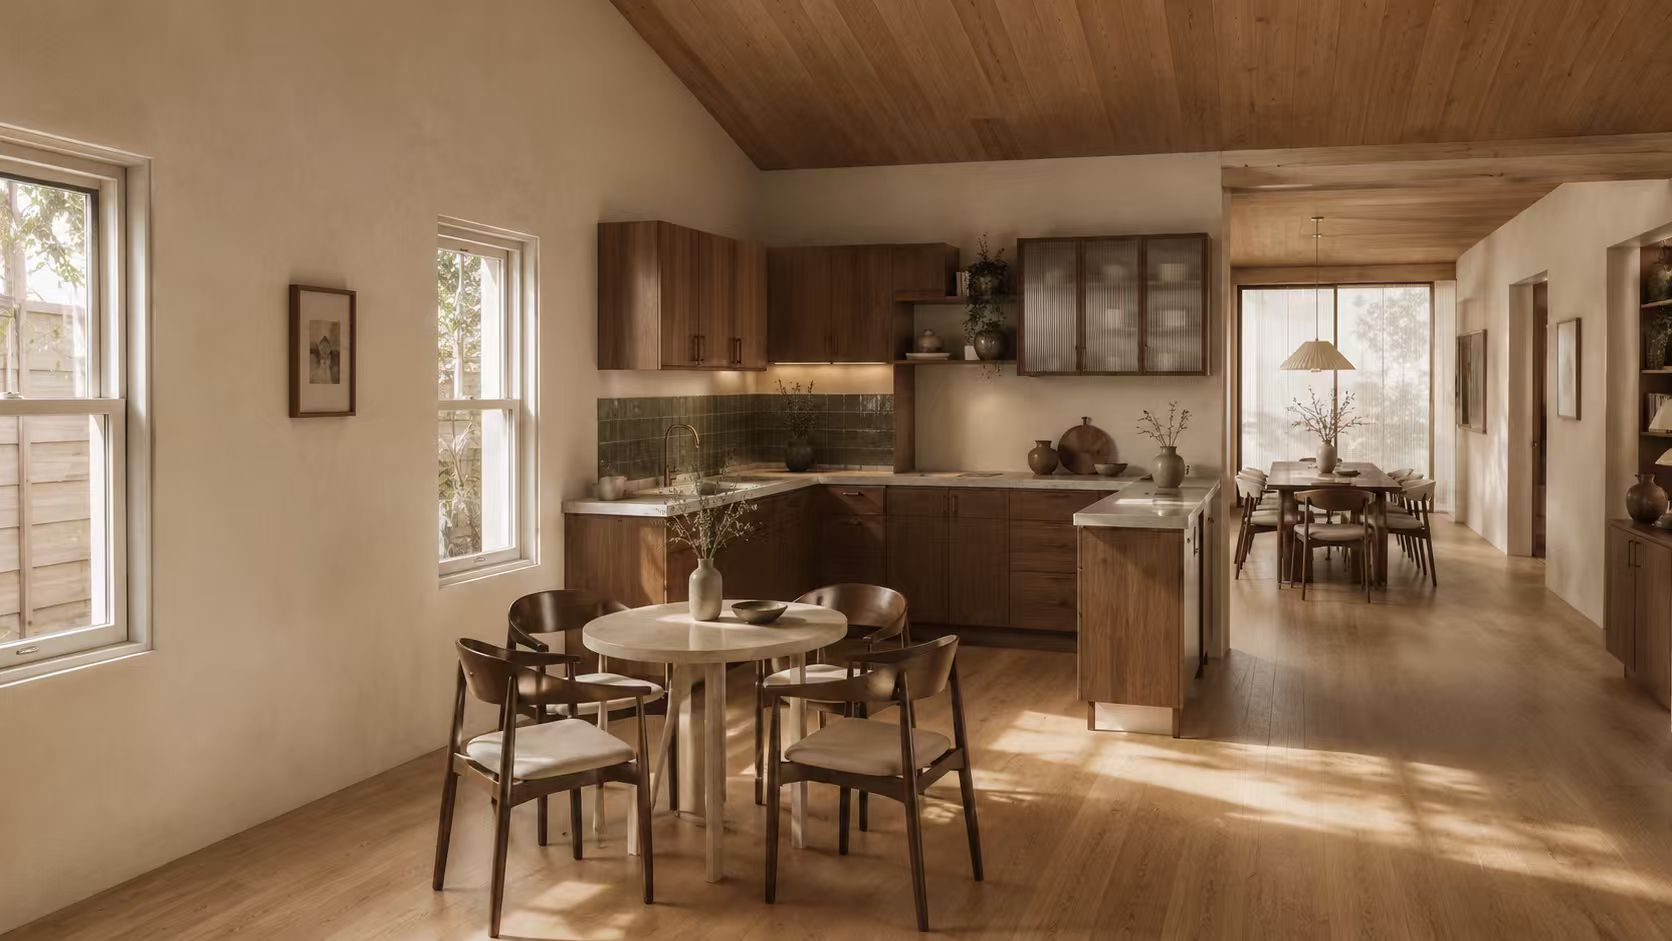
Kitchen and dining roomEnlarge +
(01)Kitchen and dining room
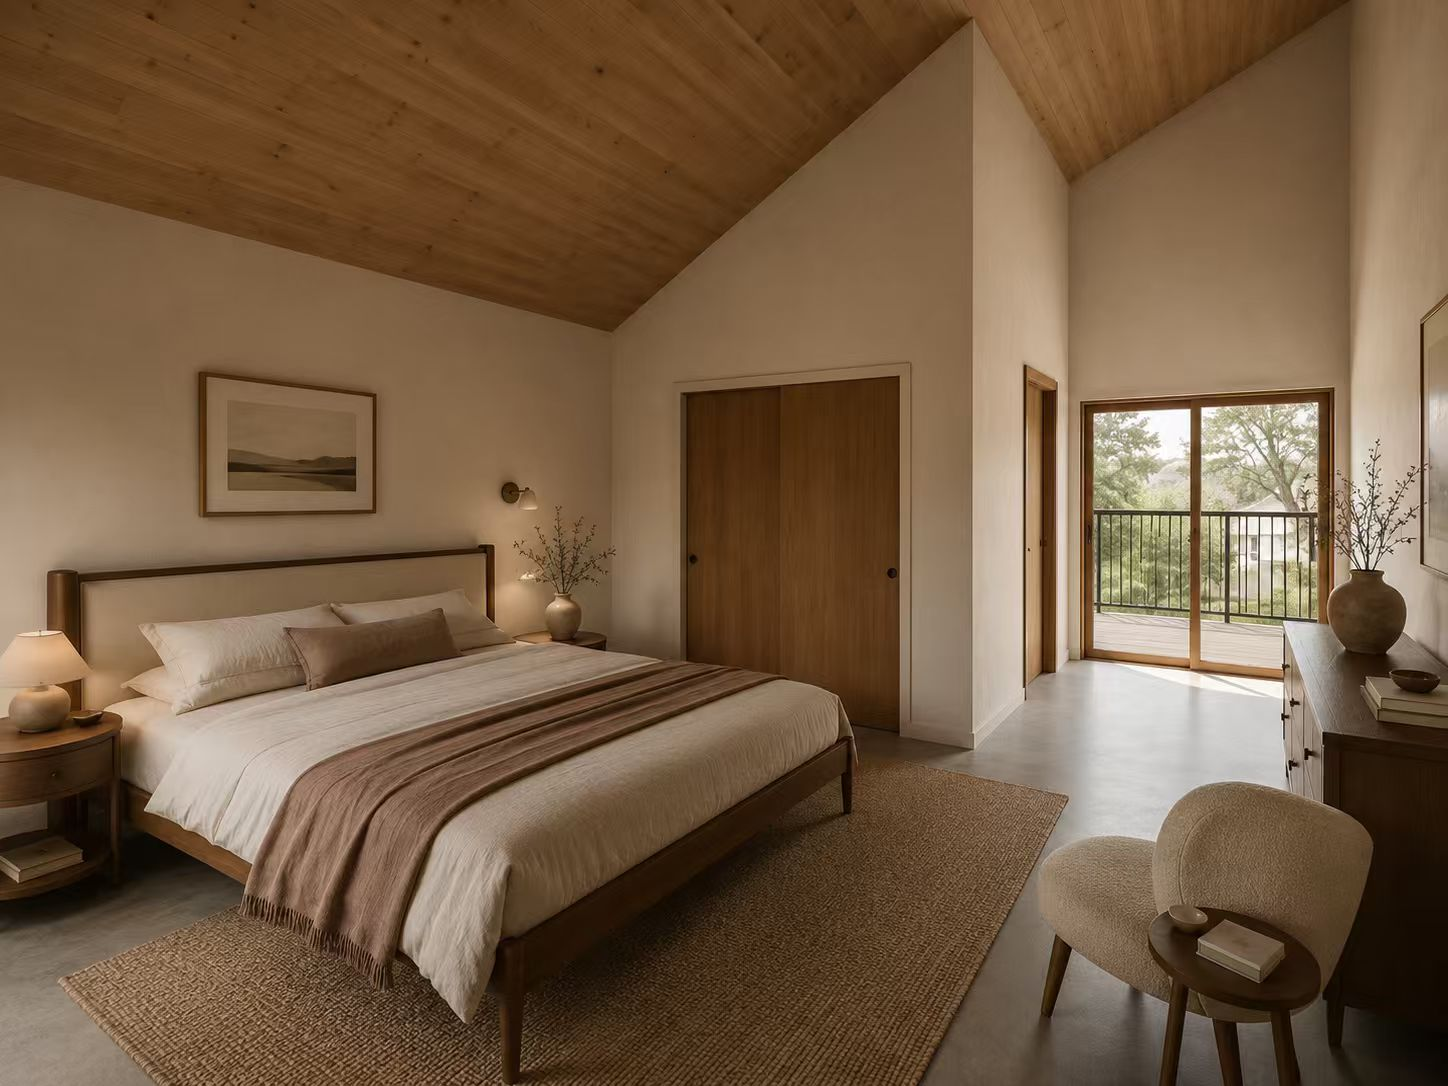
Bedroom with balconyEnlarge +
(02)Bedroom with balcony
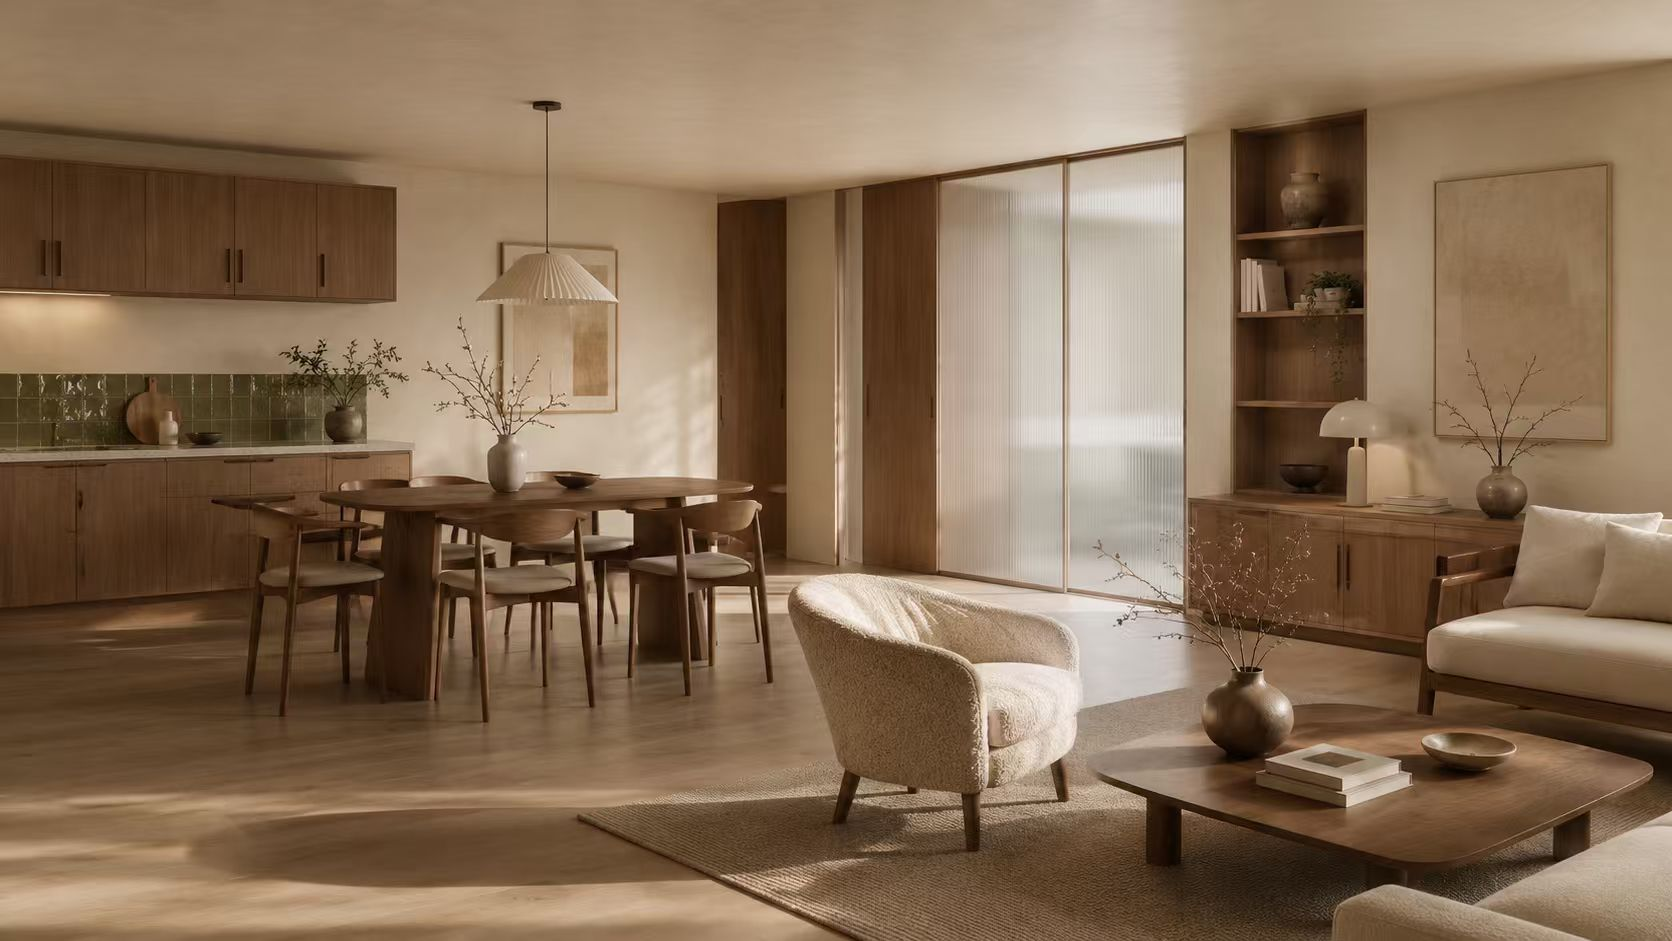
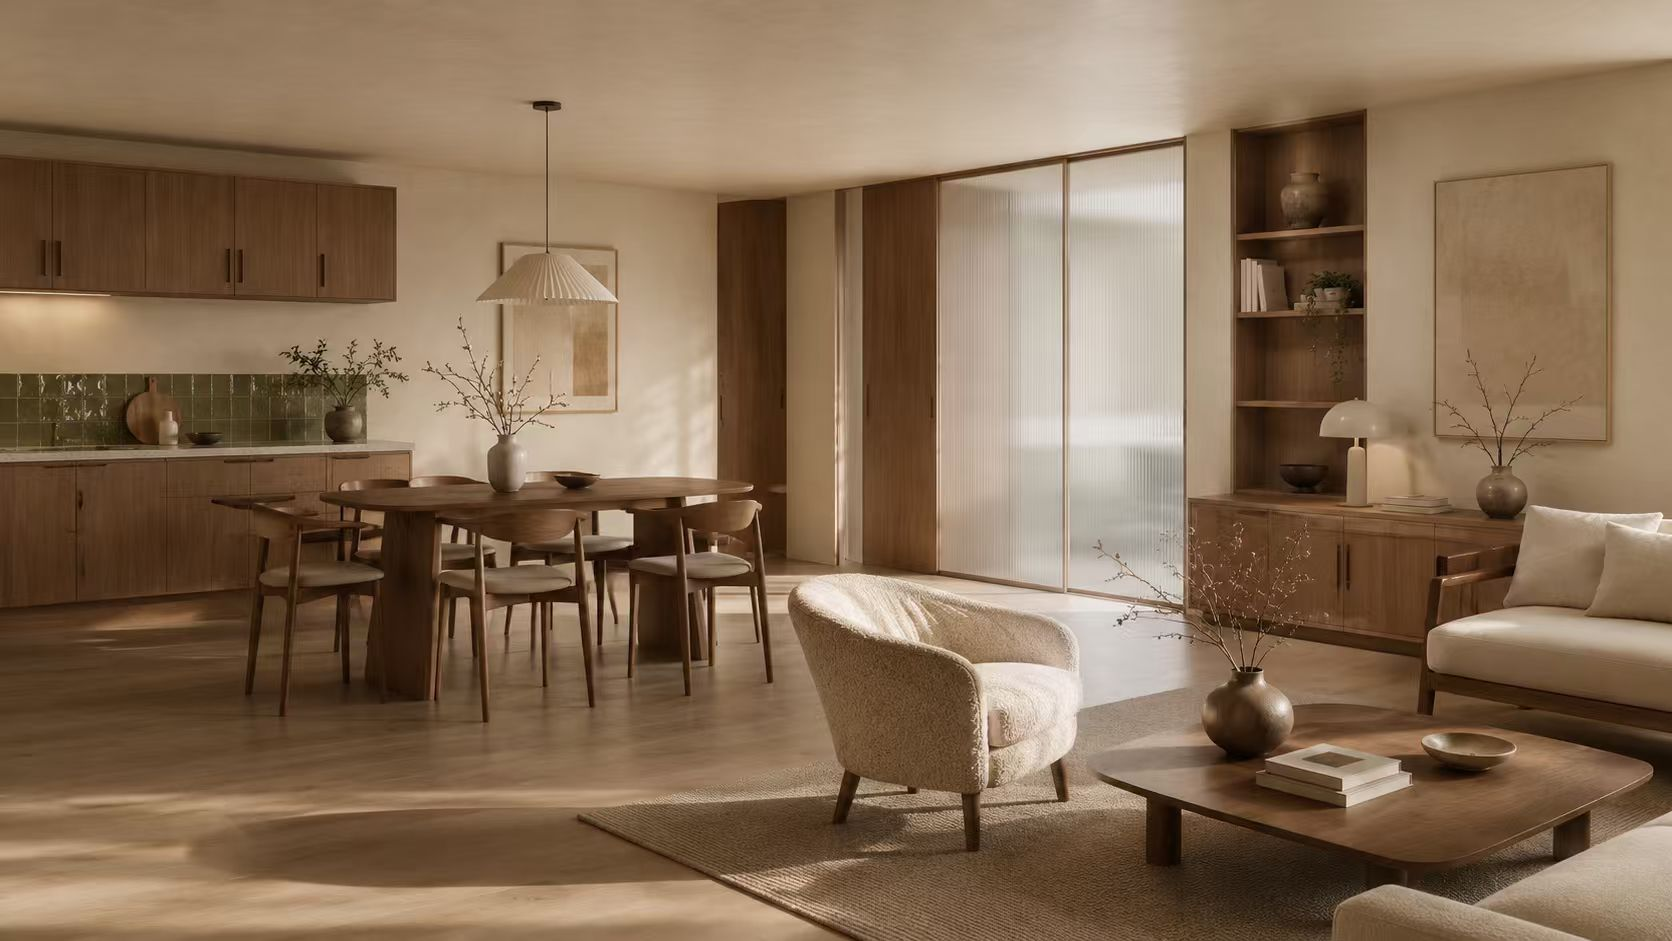
Living and dining roomEnlarge +
(03)Living and dining room
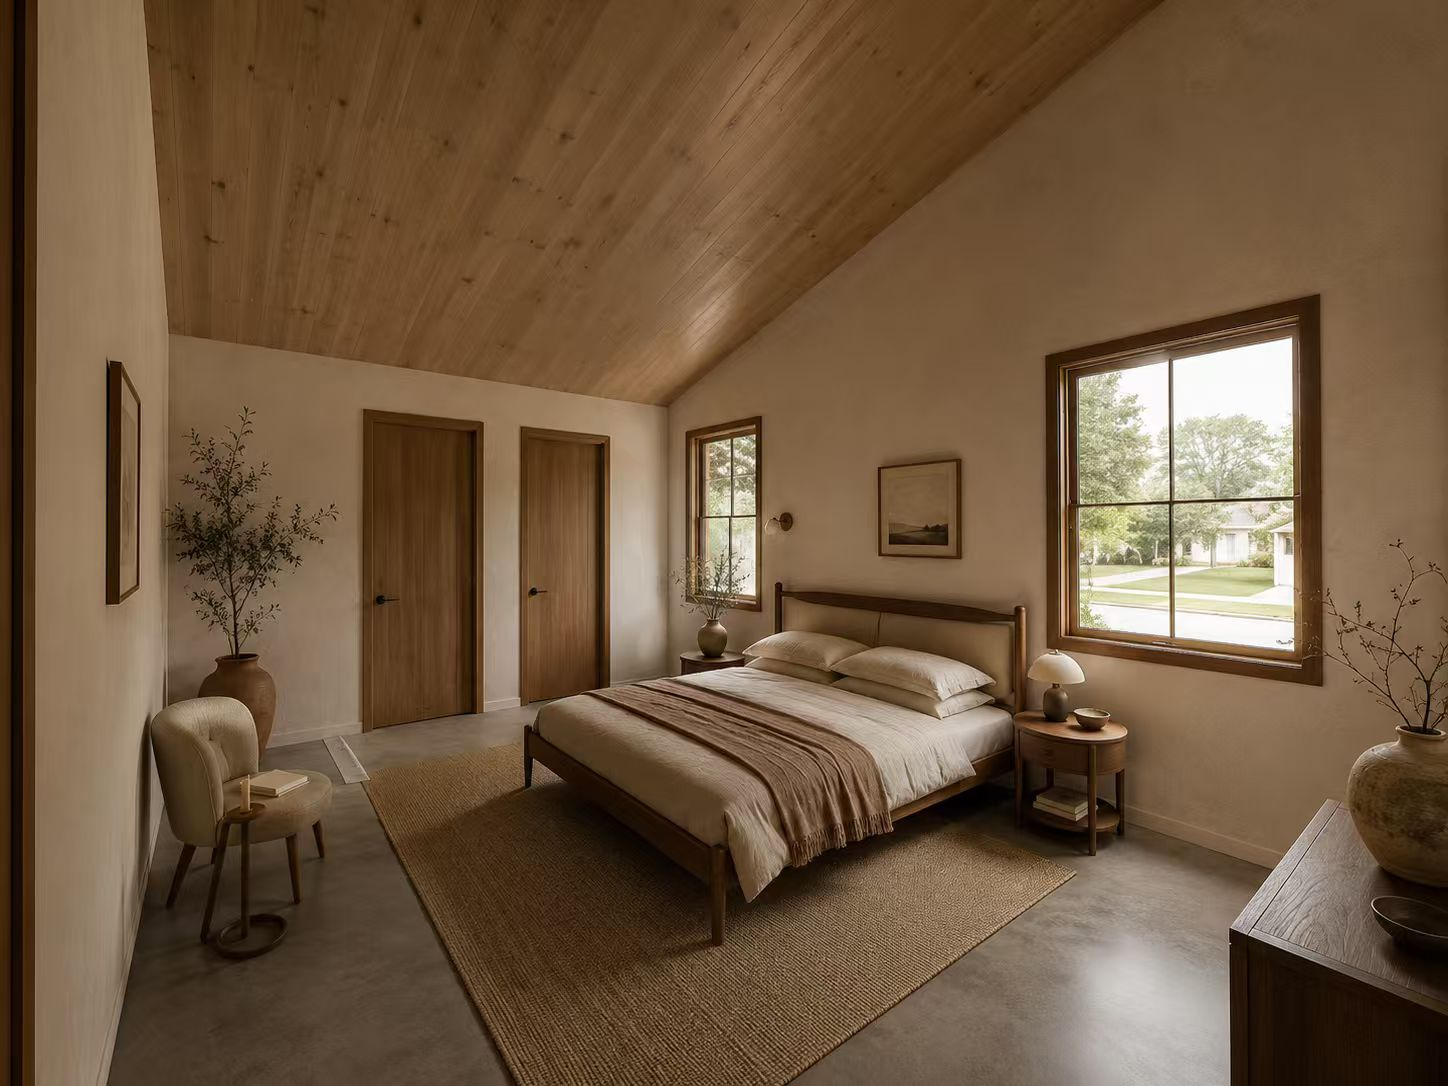
Bedroom with pitched timber ceilingEnlarge +
(04)Bedroom with pitched timber ceiling
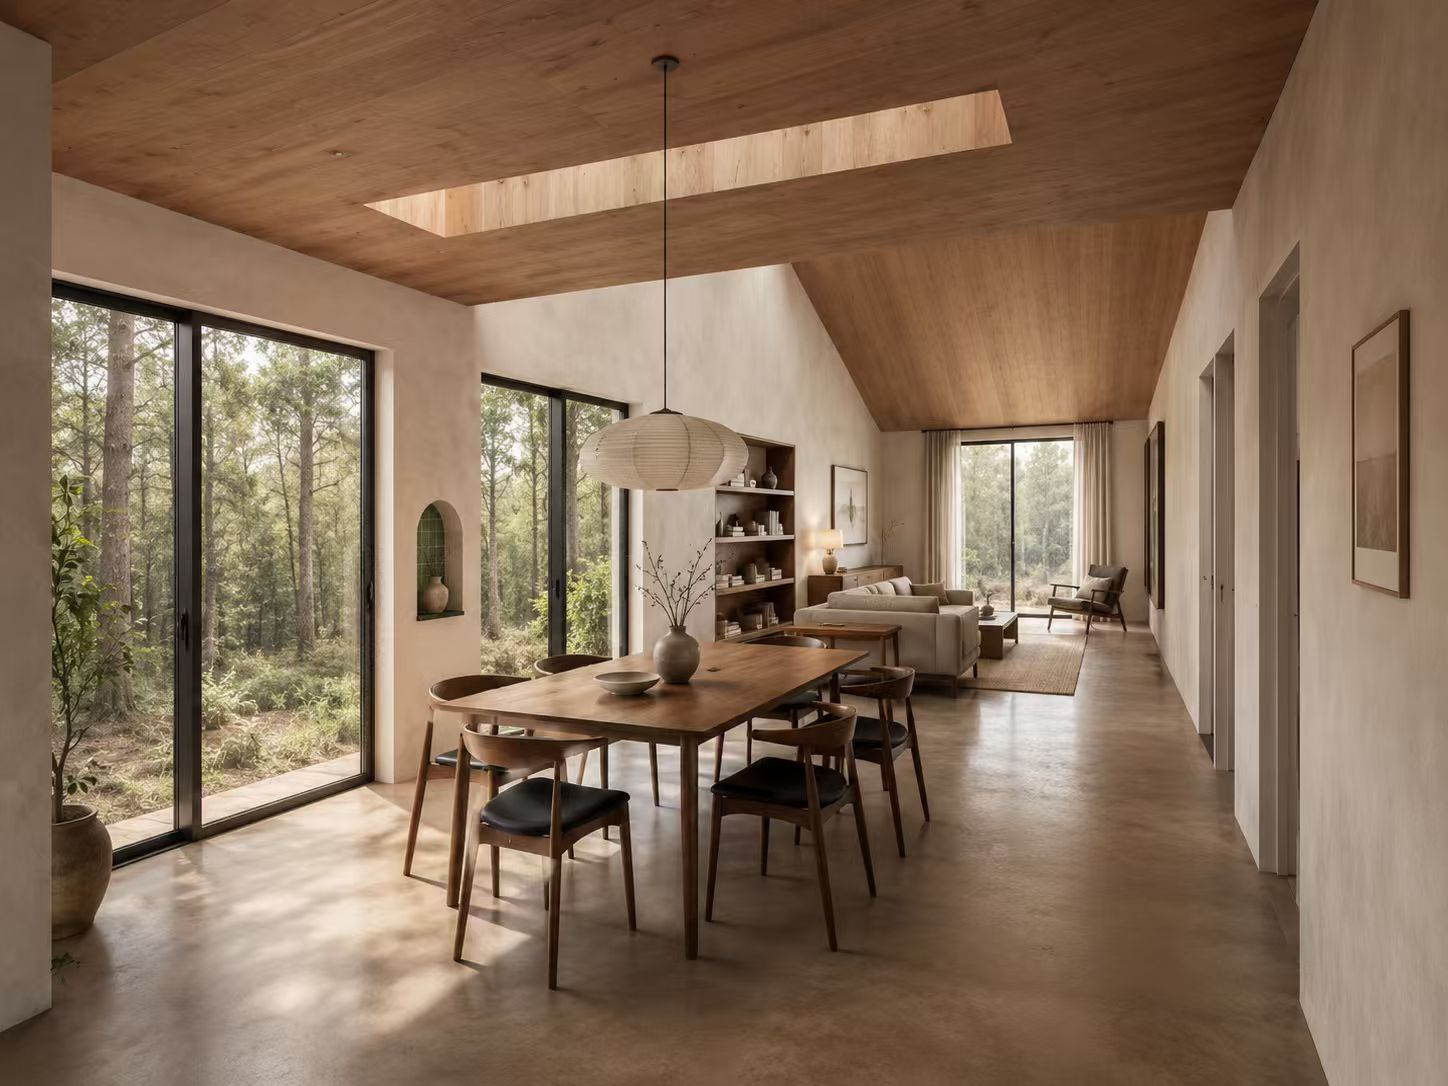
Dining room and wooded viewEnlarge +
(05)Dining room and wooded view
Long dining and living roomEnlarge +
(06)Long dining and living room
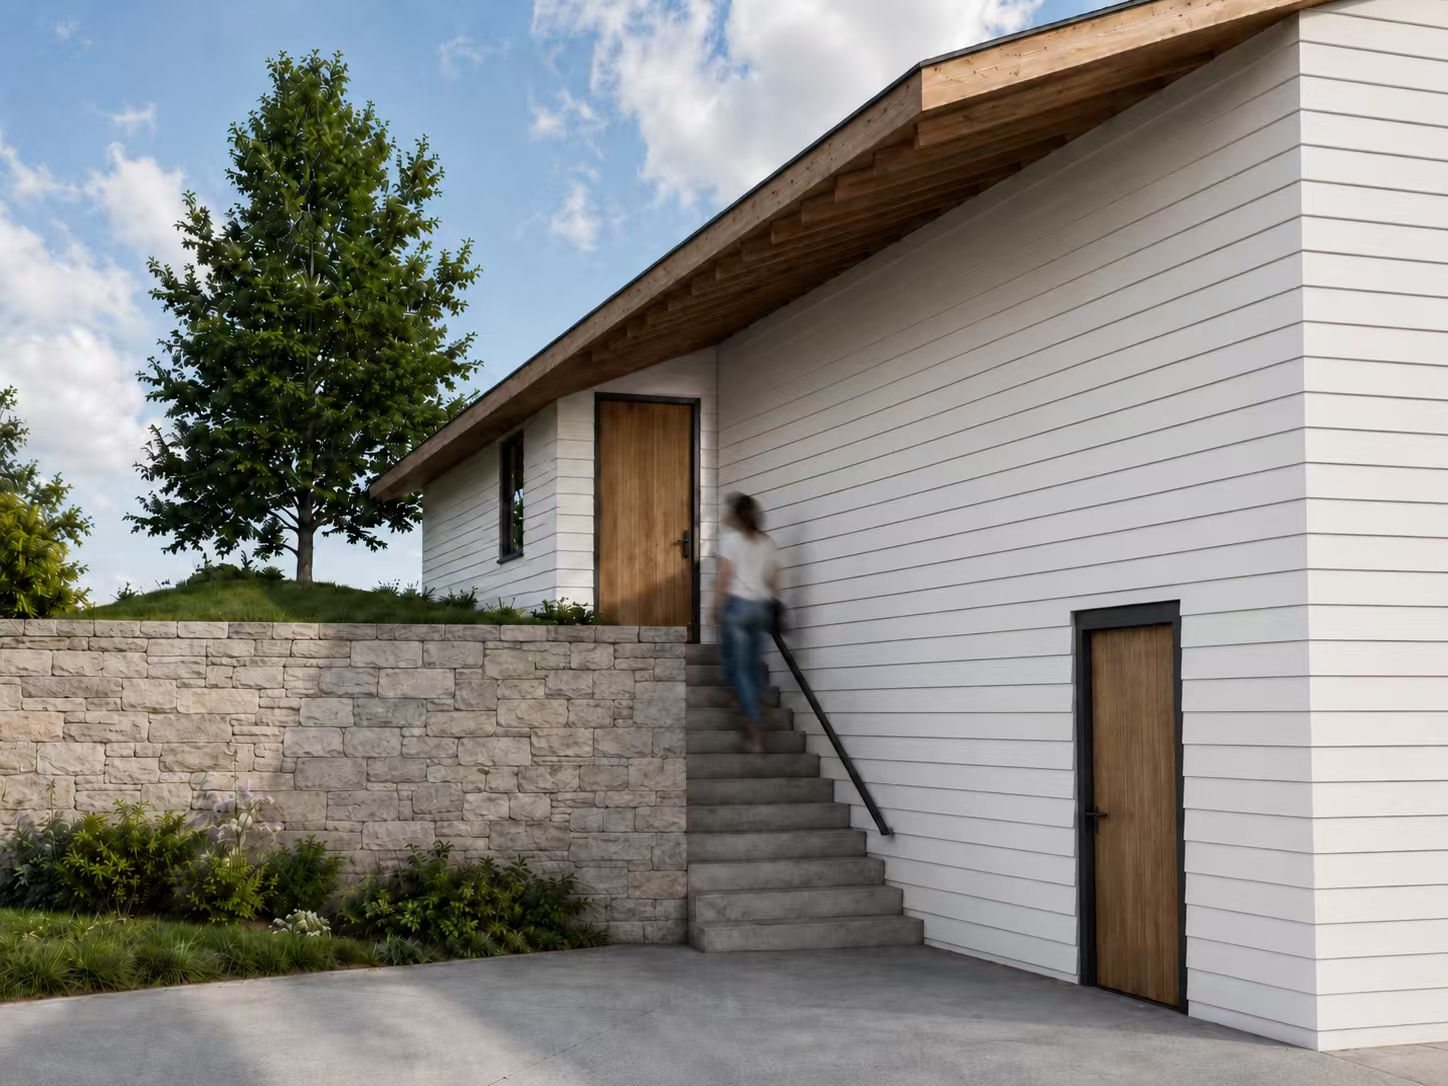
Entrance and stairEnlarge +
(07)Entrance and stair
(Next project)

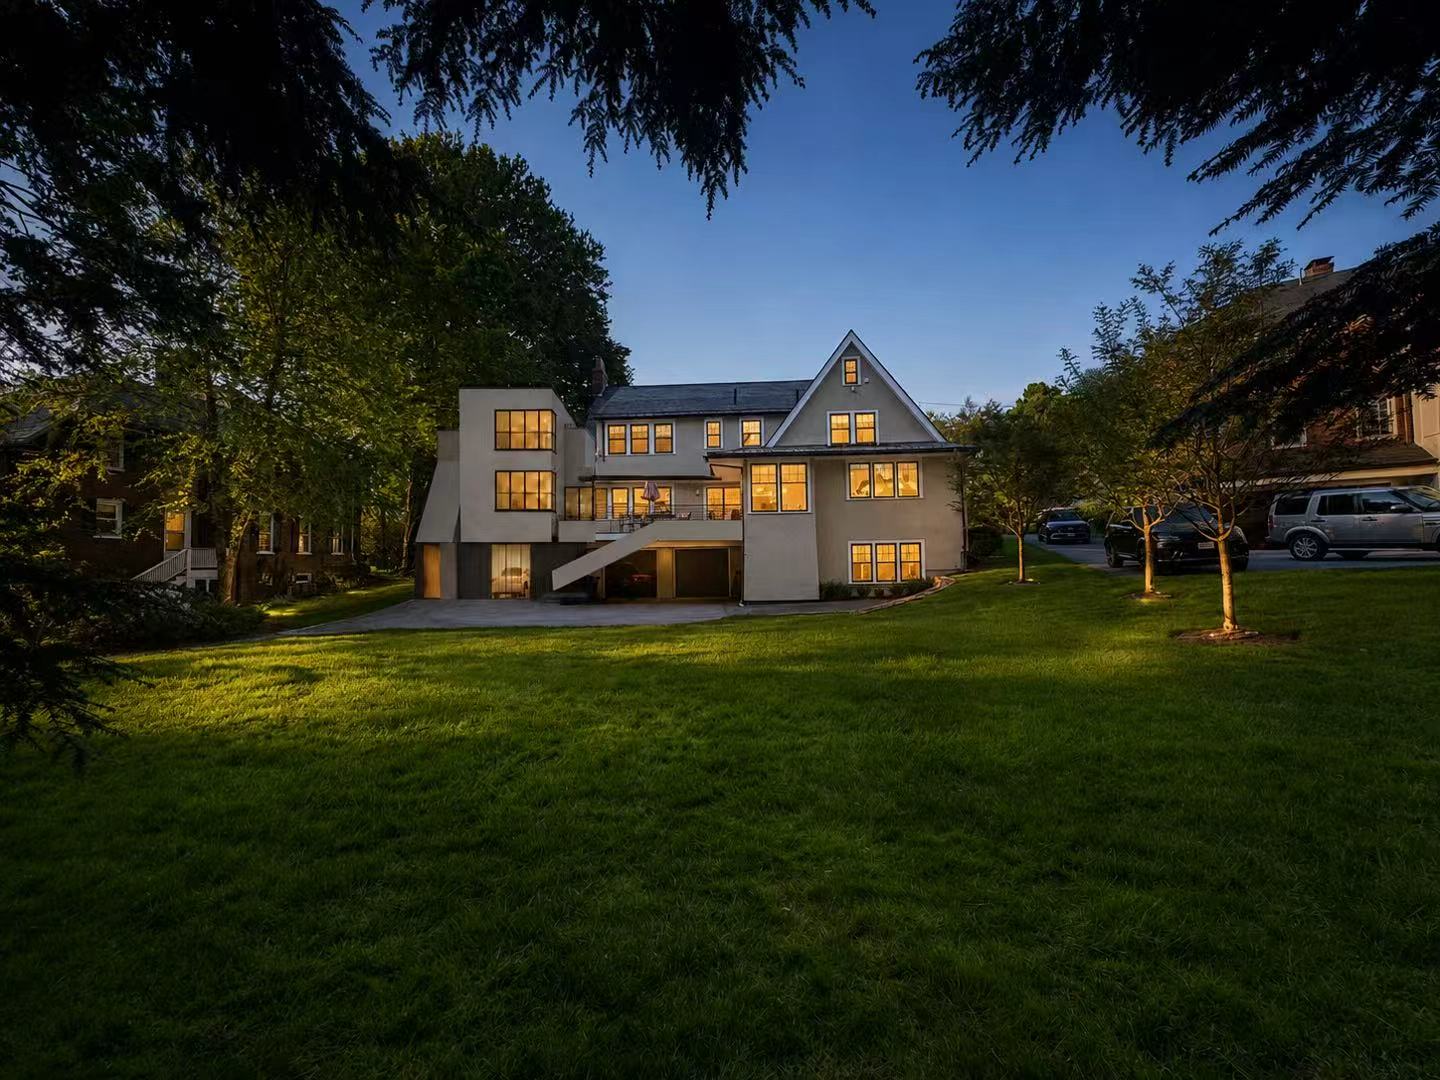
59 Randolph Rd ↗

Garden elevation · house and extension at dusk

XIE Architects
(Get in touch)
XIE Architects interior rendering

Let’s talk
about your project.

For a new home, an addition, or a space to share. Tell us a little about what you have in mind.

Write to the studiocontact@xiearchitects.com ↗Meet the team
90 Canal St, Boston, MA 02114 ↗