

← Back to works

House Renovation

(08 / 09)

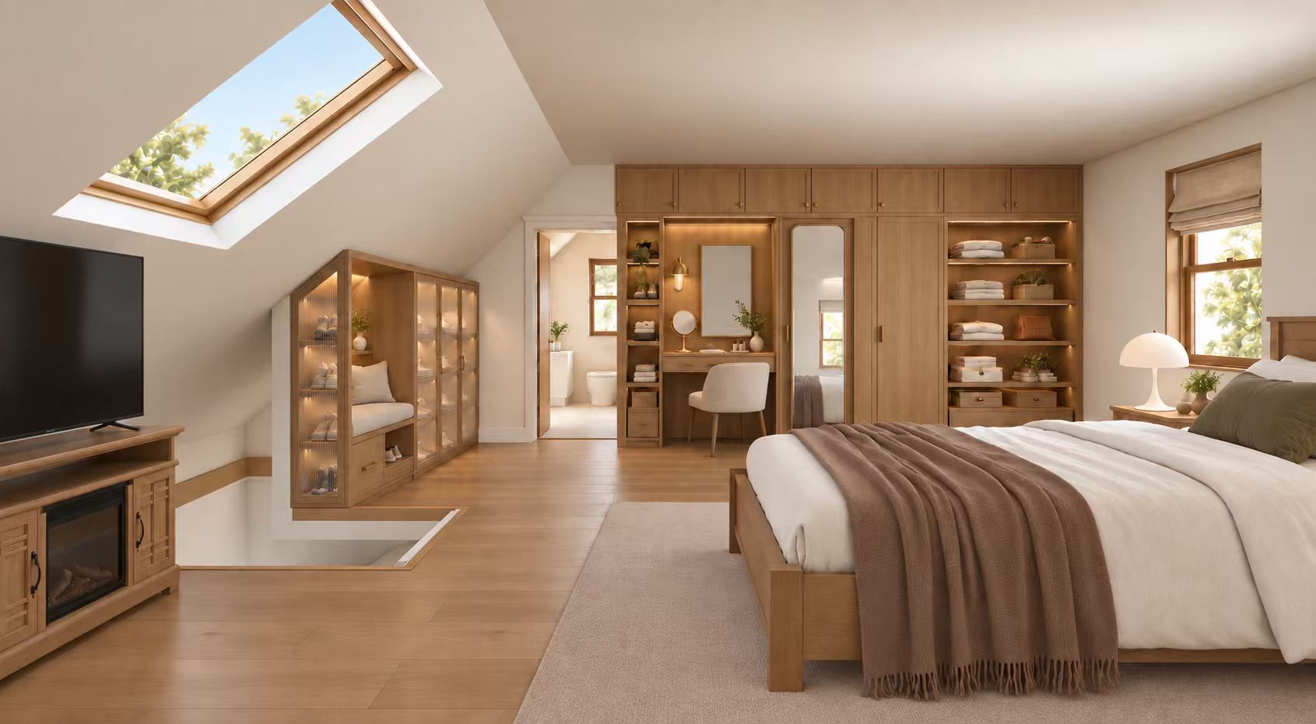
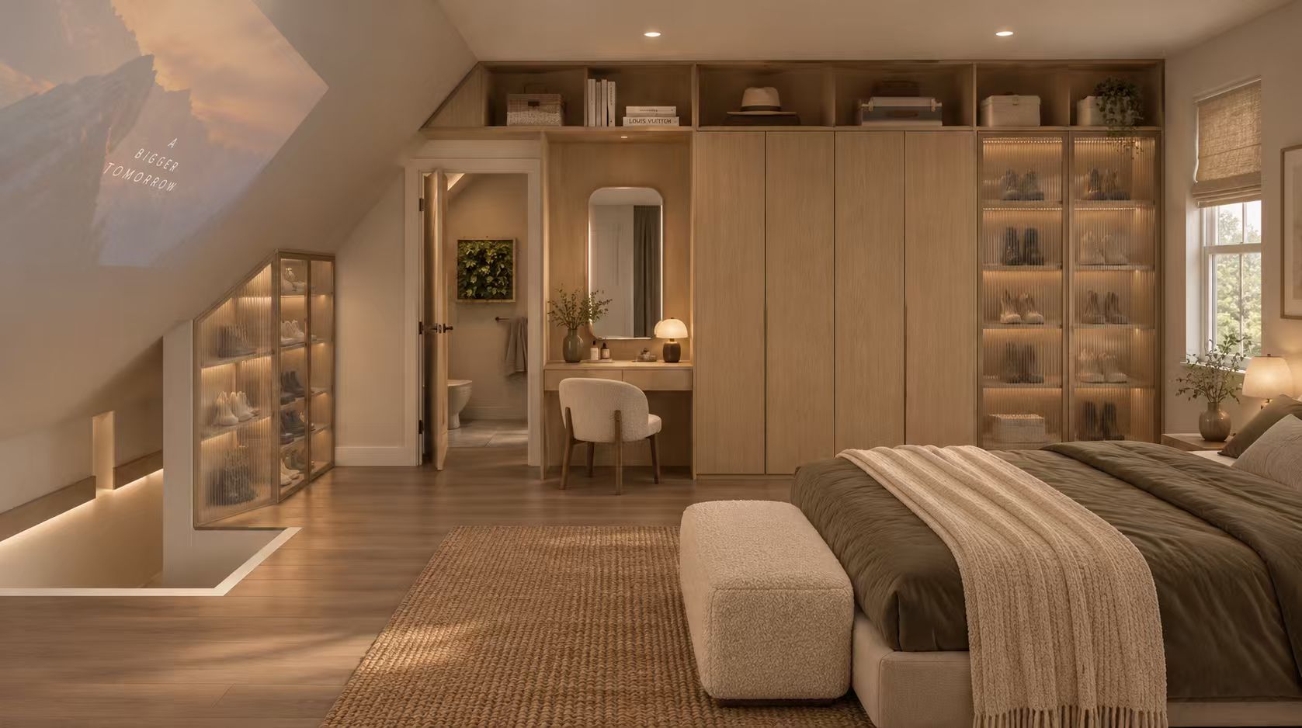
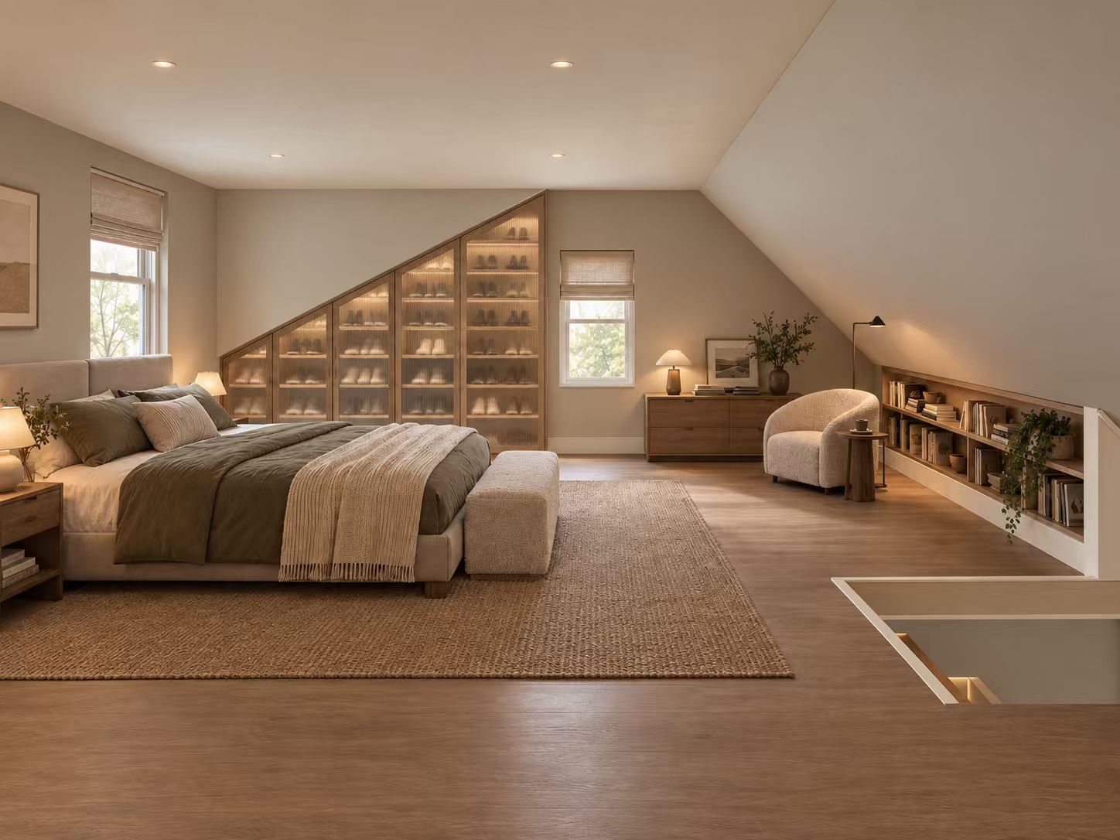
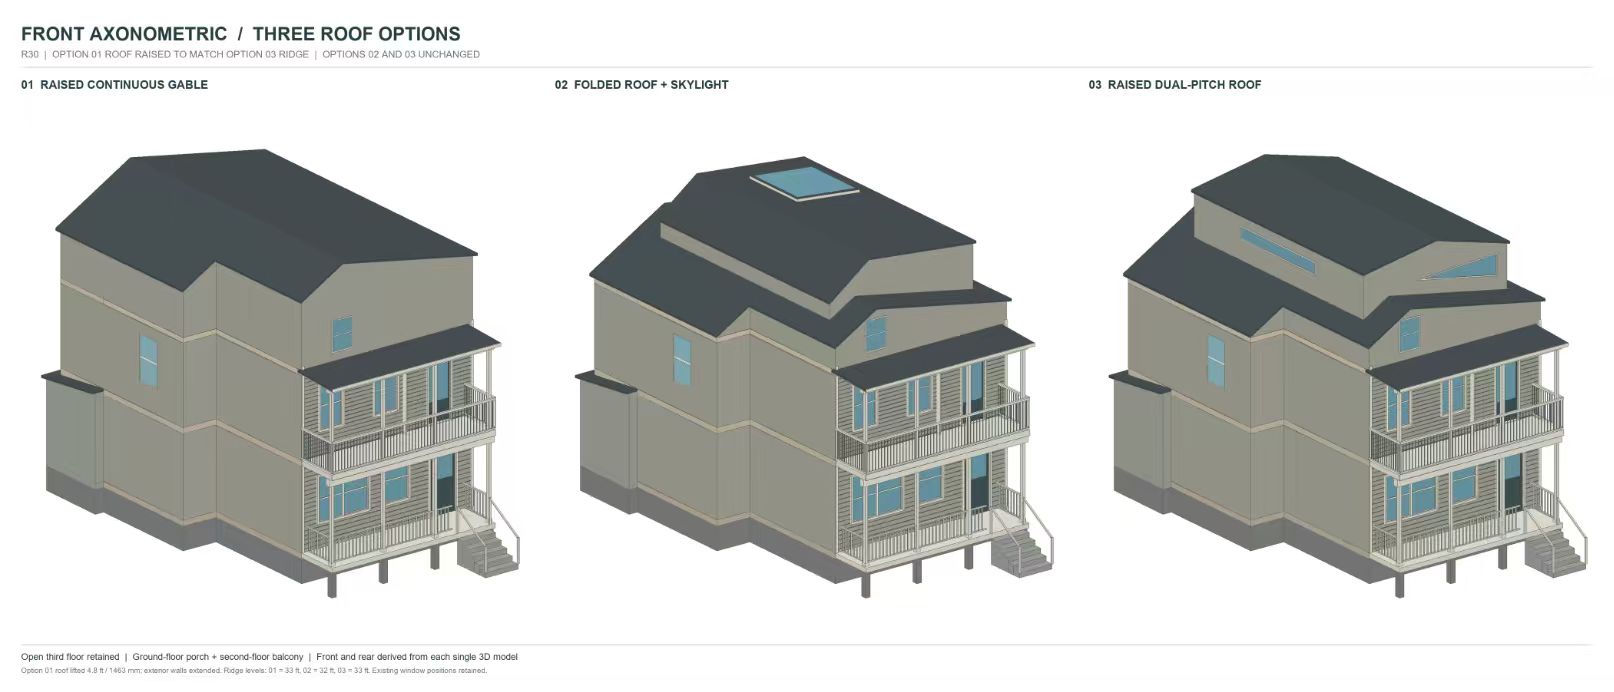
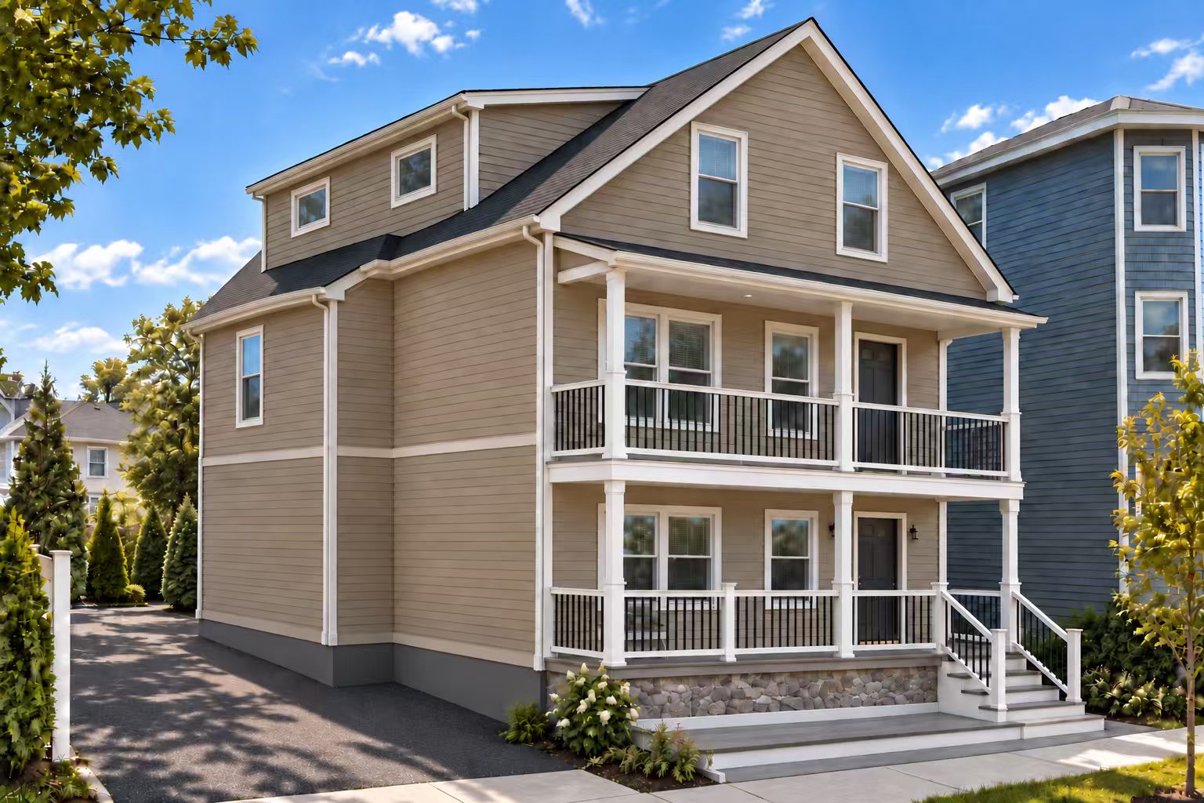
A residential renovation study explores extensions to the upper floors, a raised attic and alternative roof forms while retaining an open ground-floor porch. Interior views examine warm timber joinery, daylight and storage beneath the roof.
Renovation & additionAttic interiorsRoof studies
Exterior study · porch, balcony and raised roofView image ↗
Attic bedroom · skylight and built-in timber joineryEnlarge +
(01)Attic bedroom · skylight and built-in timber joinery
Attic bedroom · evening light and dressing areaEnlarge +
(02)Attic bedroom · evening light and dressing area
Attic bedroom · eaves storage and reading cornerEnlarge +
(03)Attic bedroom · eaves storage and reading corner
Three roof options · front axonometric comparisonEnlarge +
(01)Three roof options · front axonometric comparison
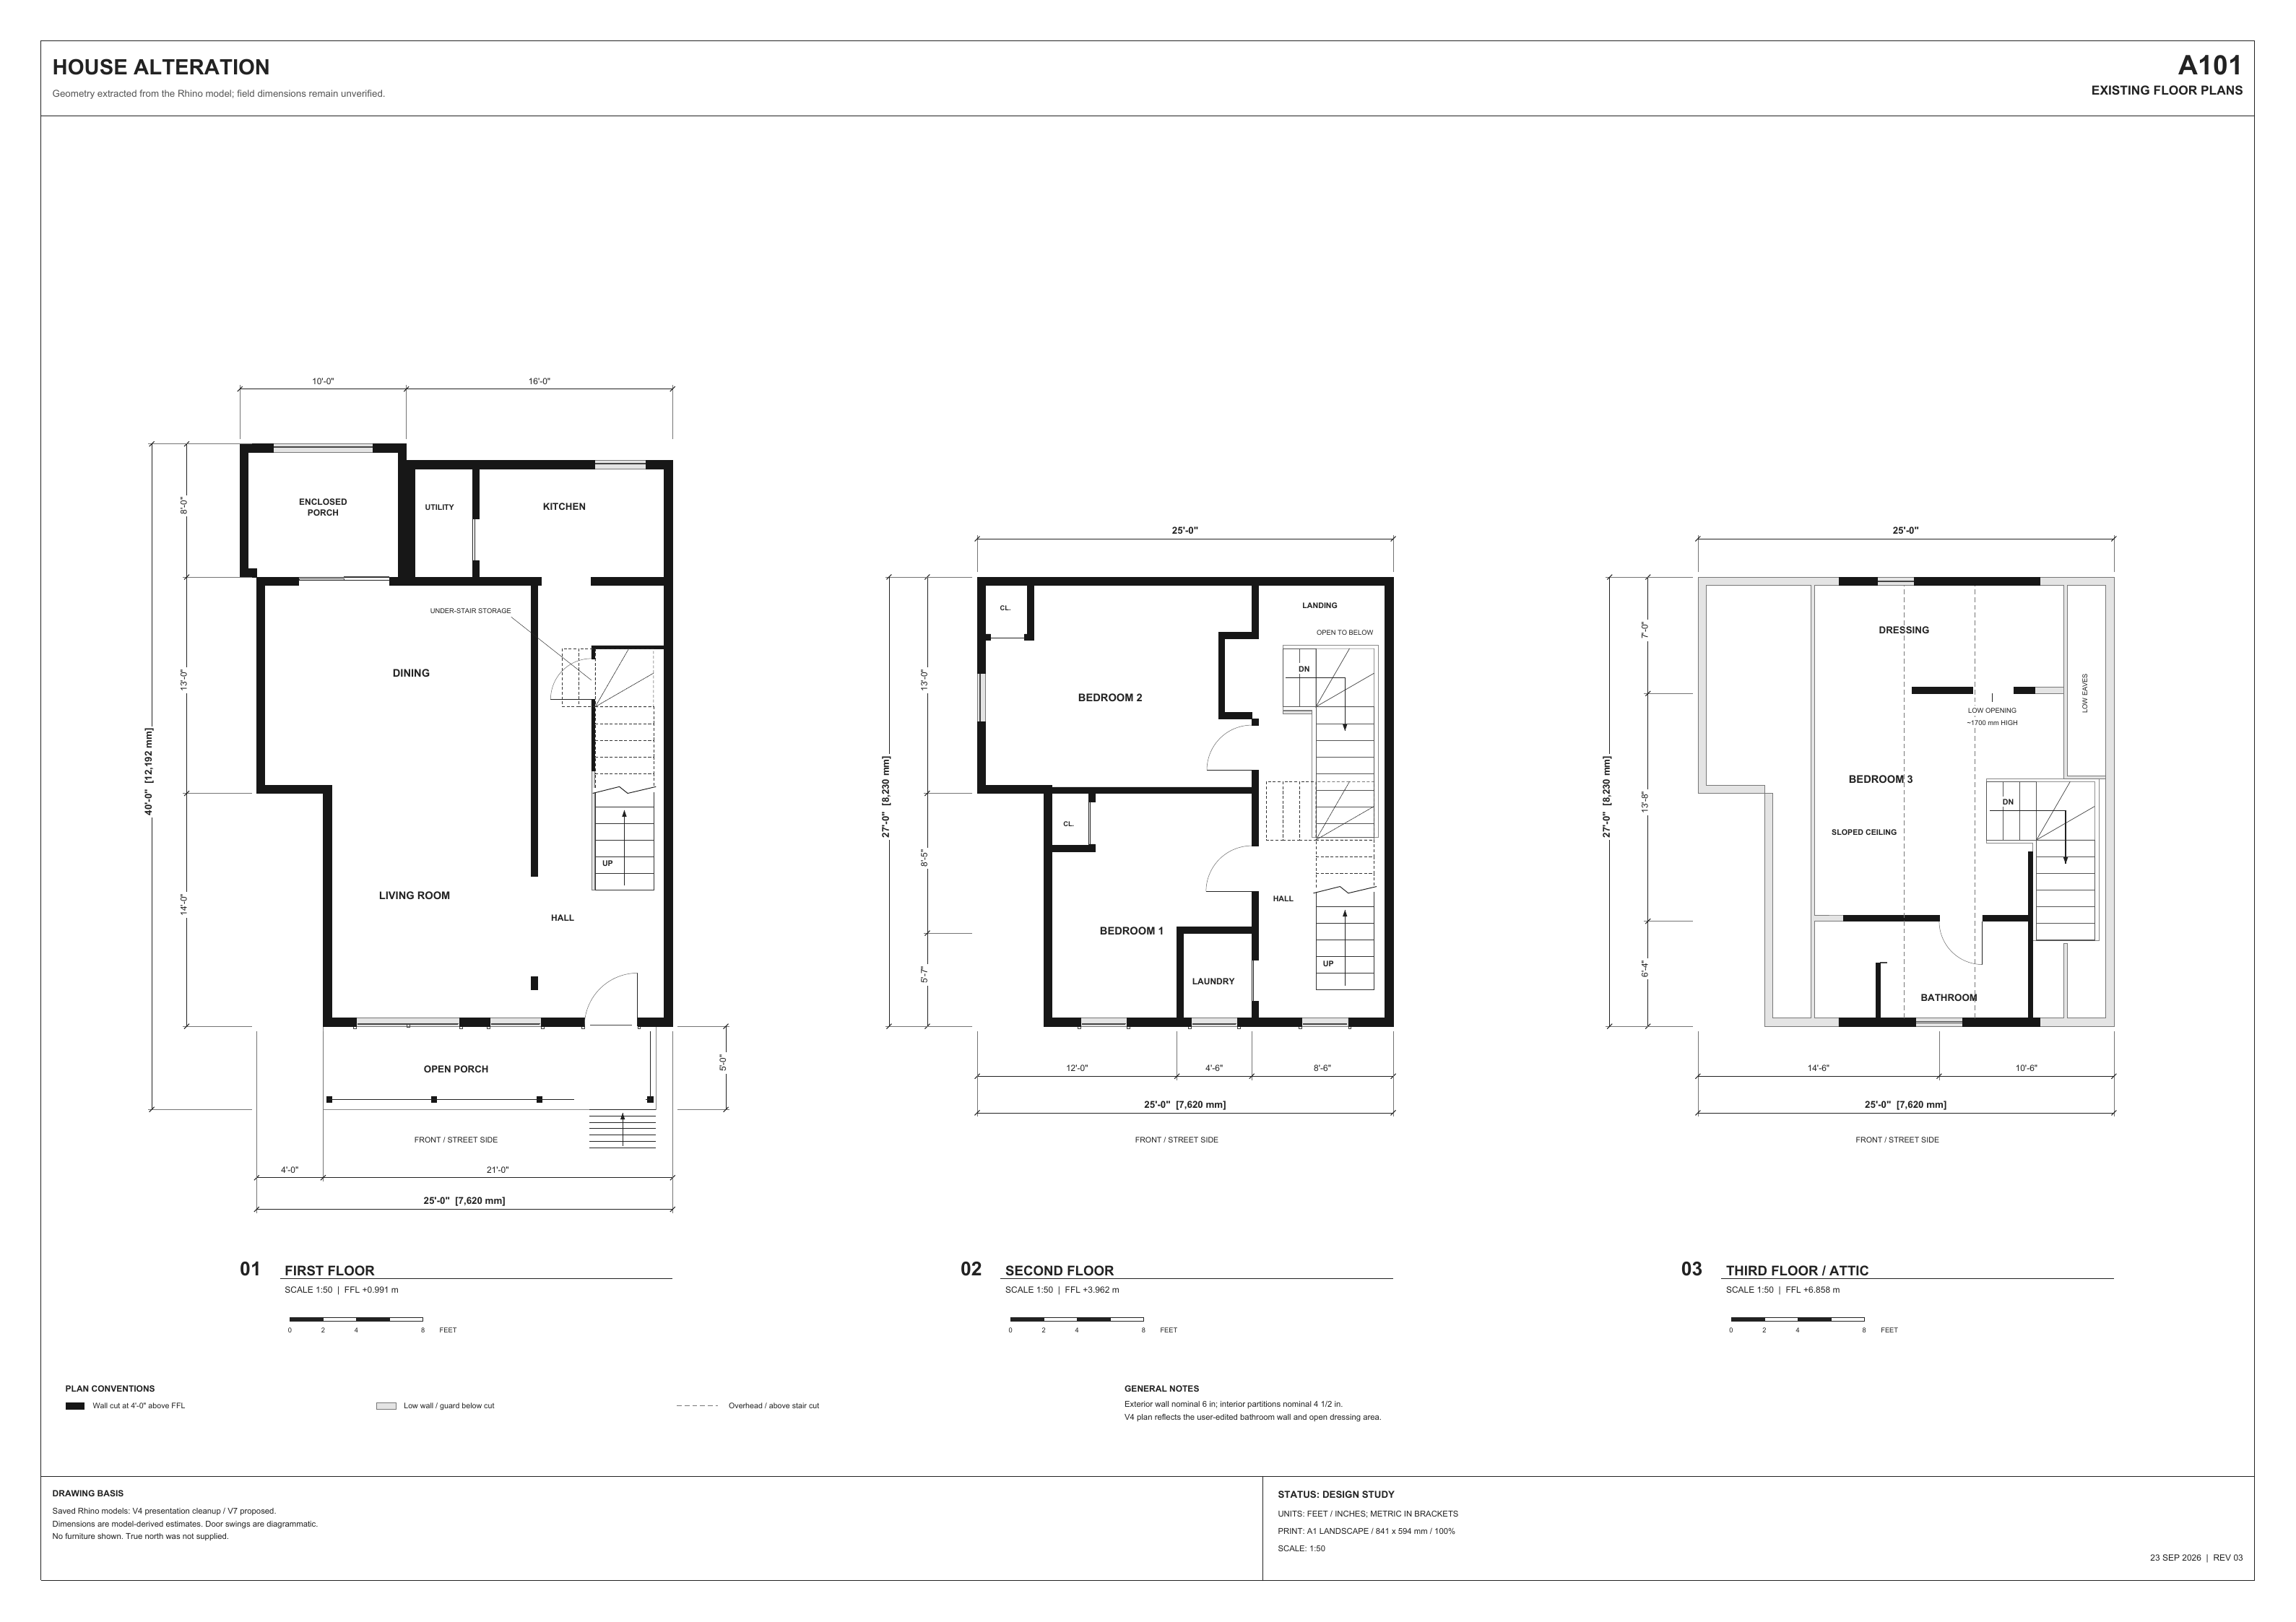
Existing floor plans · A101Enlarge +
(02)Existing floor plans · A101
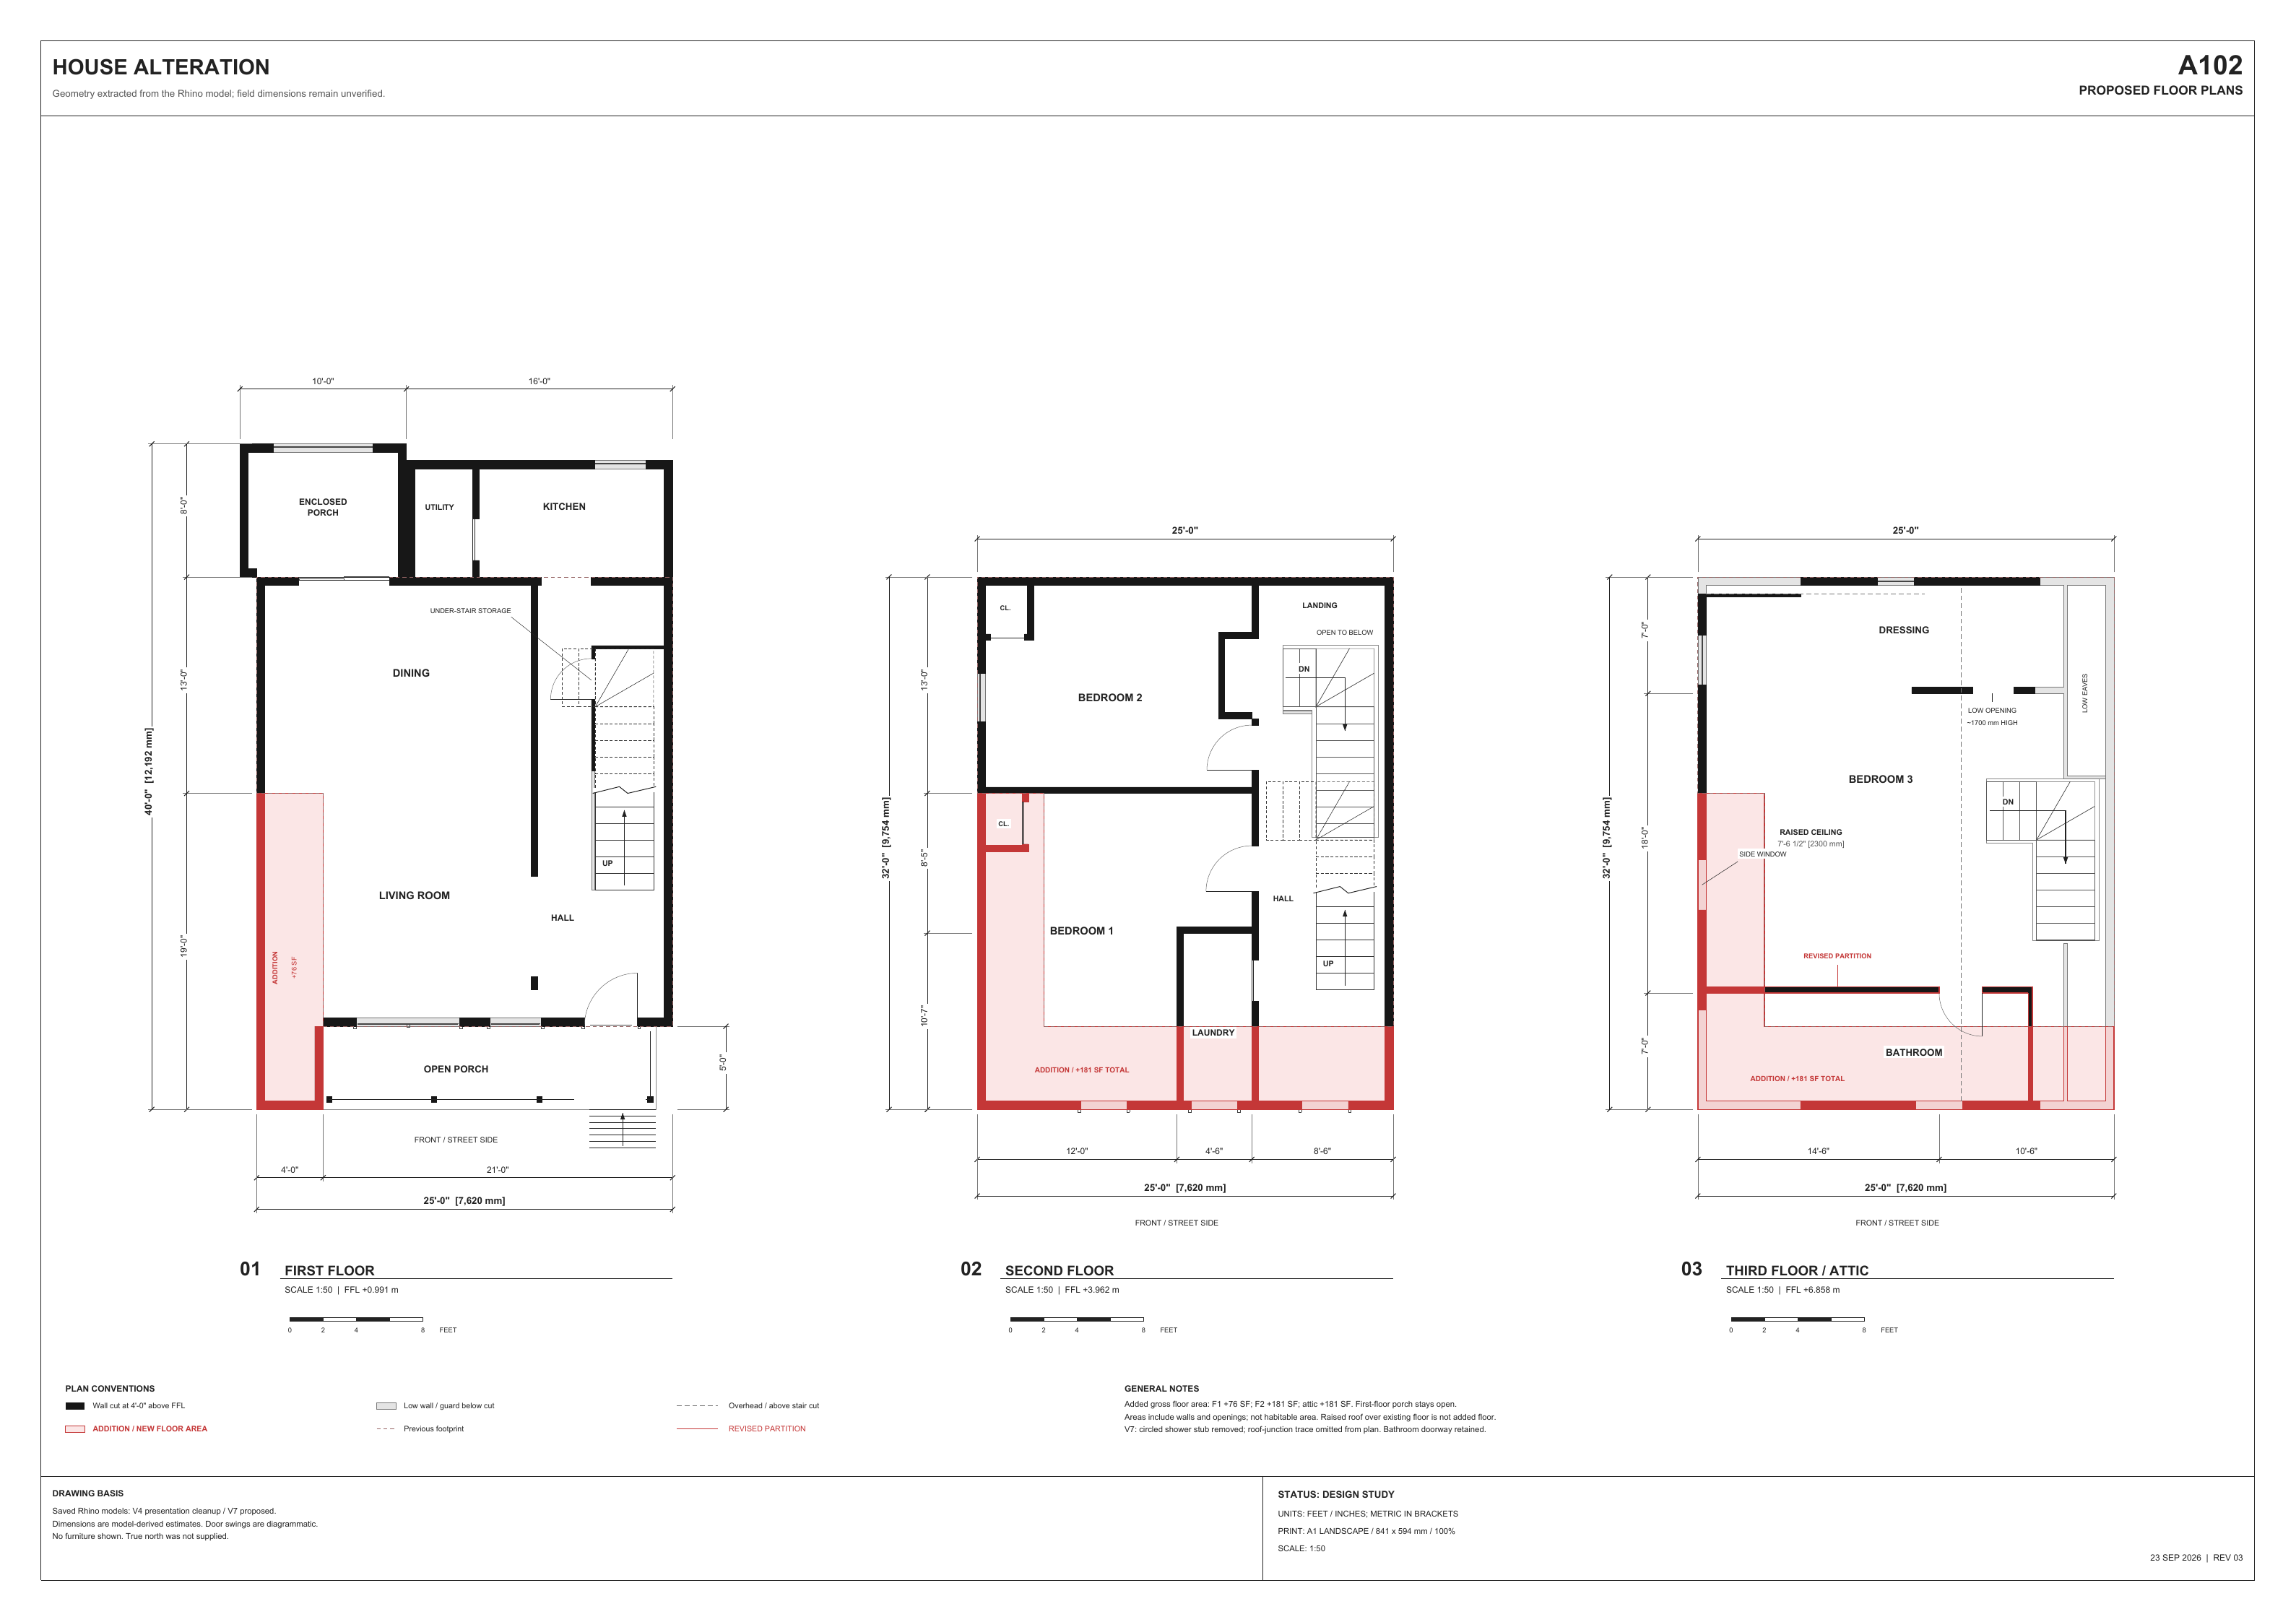
Proposed floor plans · A102Enlarge +
(03)Proposed floor plans · A102
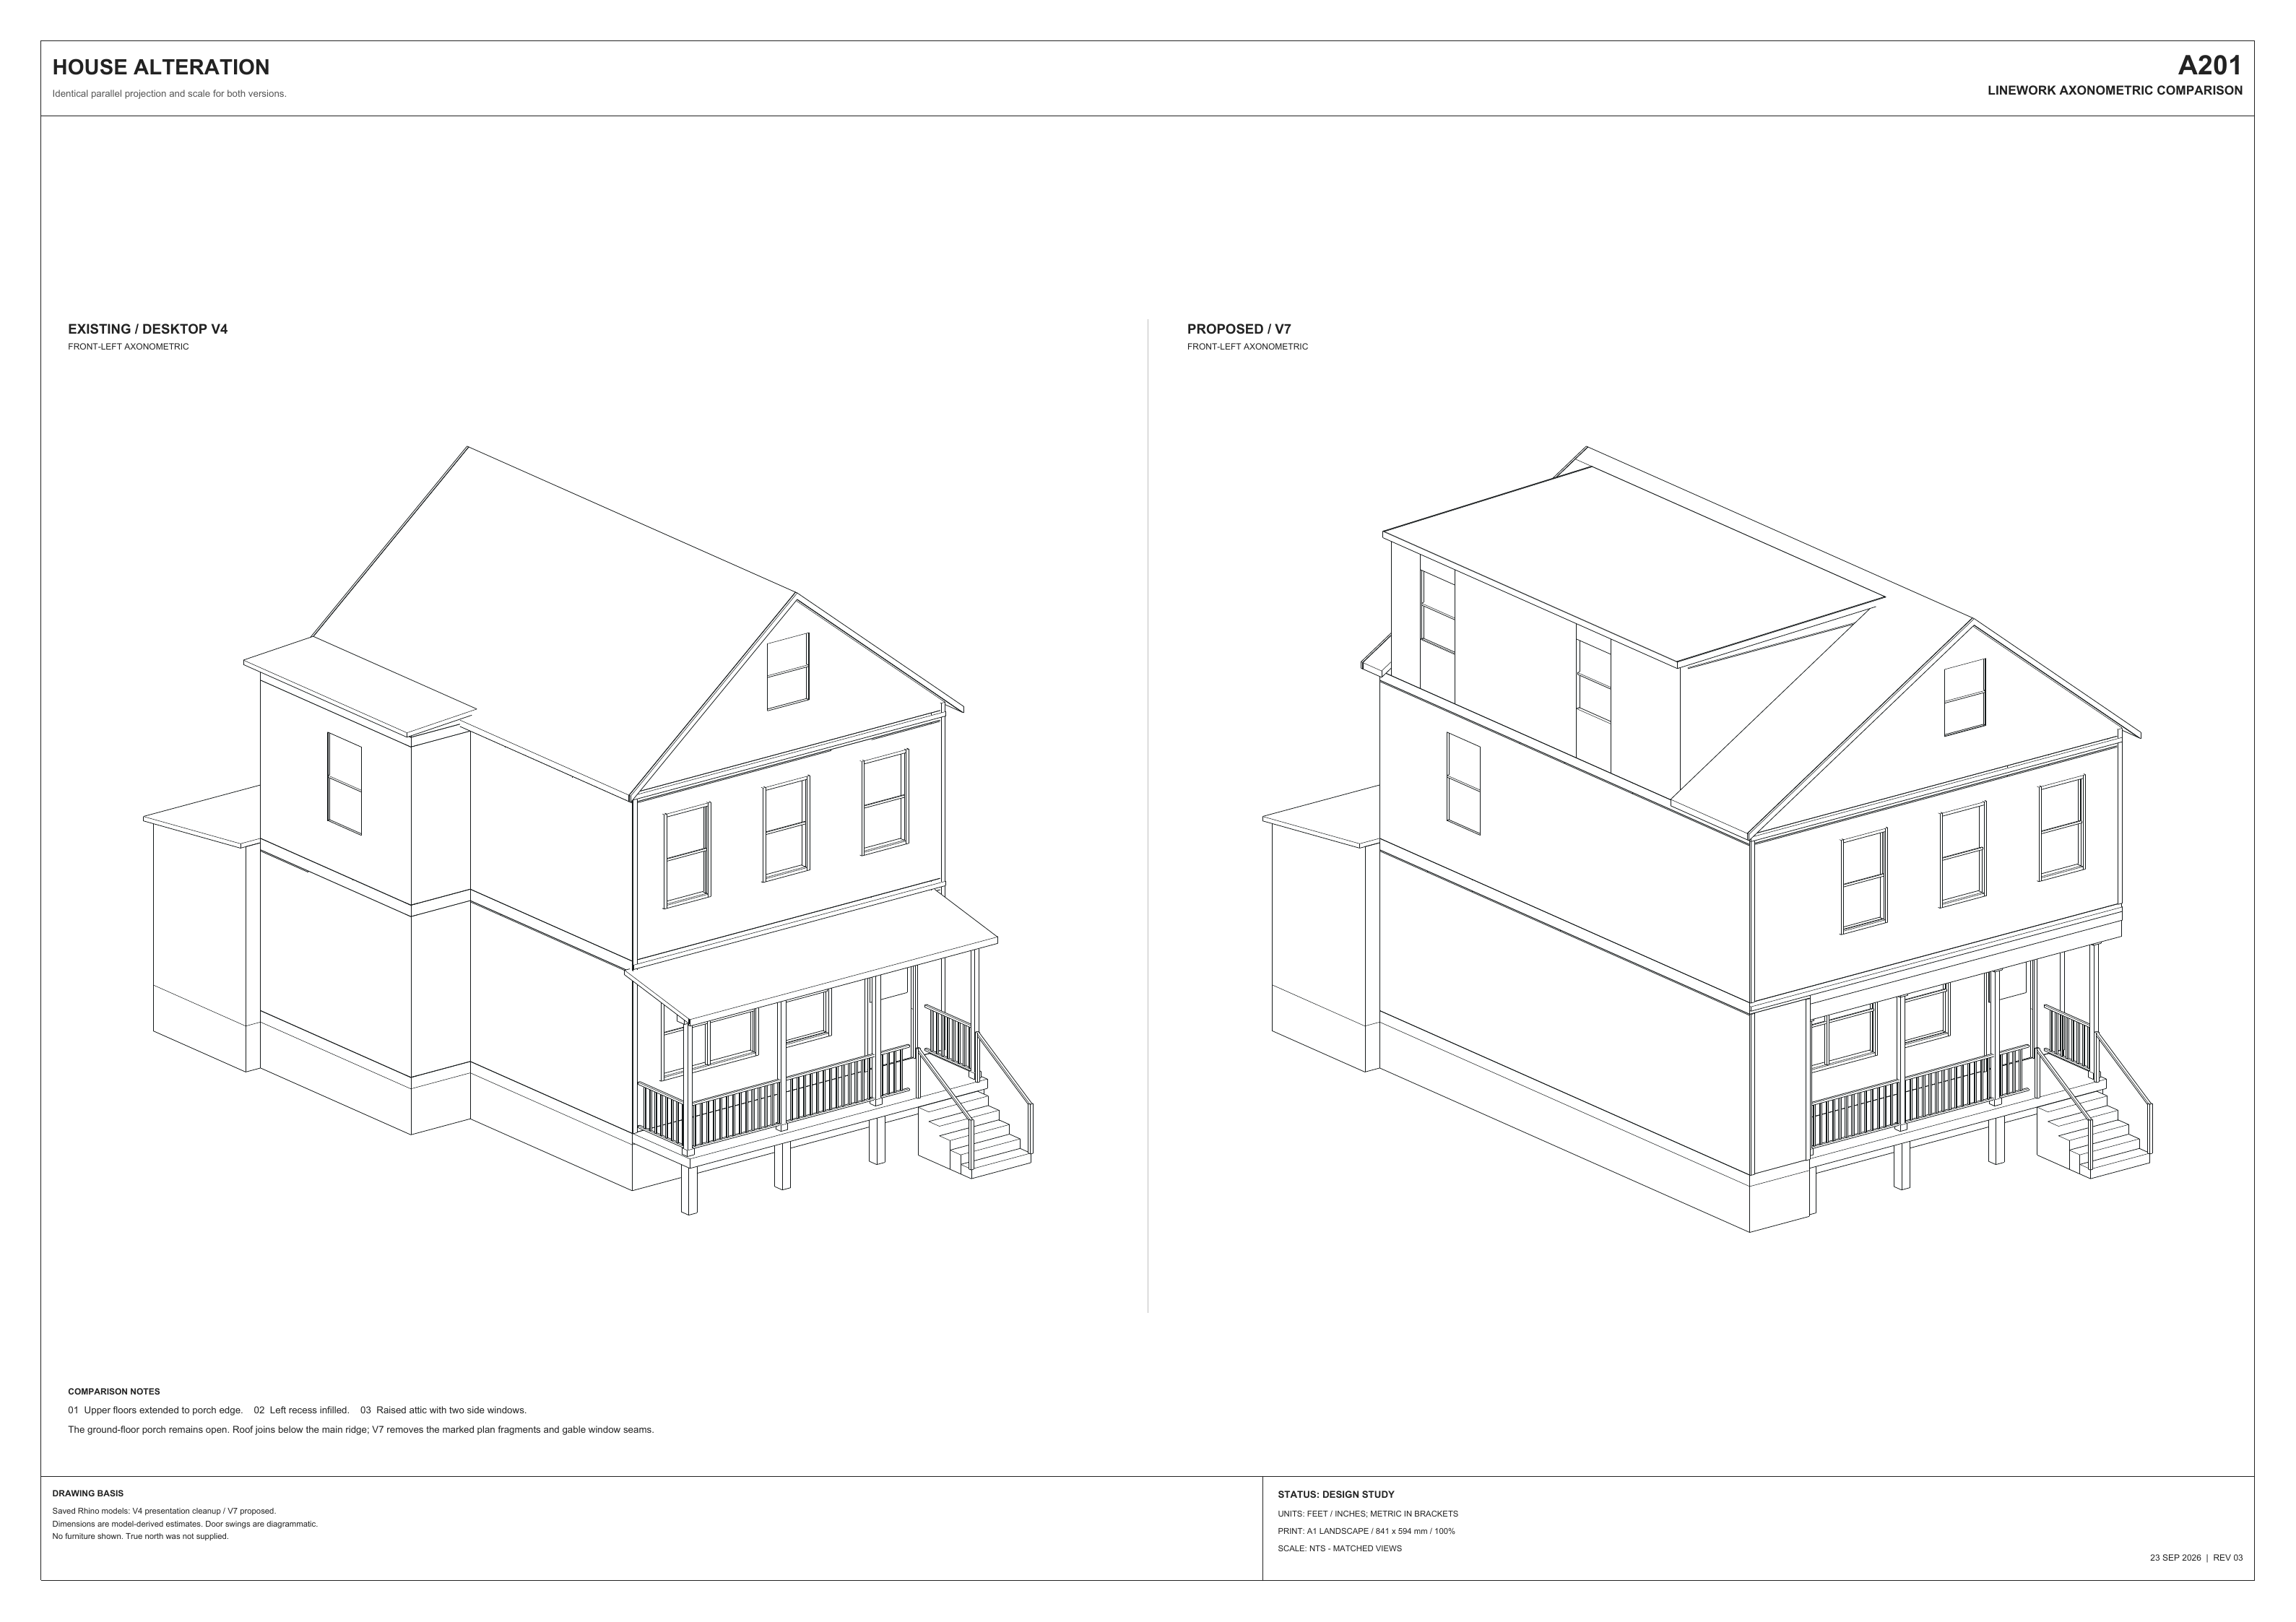
Existing and proposed linework axonometrics · A201Enlarge +
(04)Existing and proposed linework axonometrics · A201
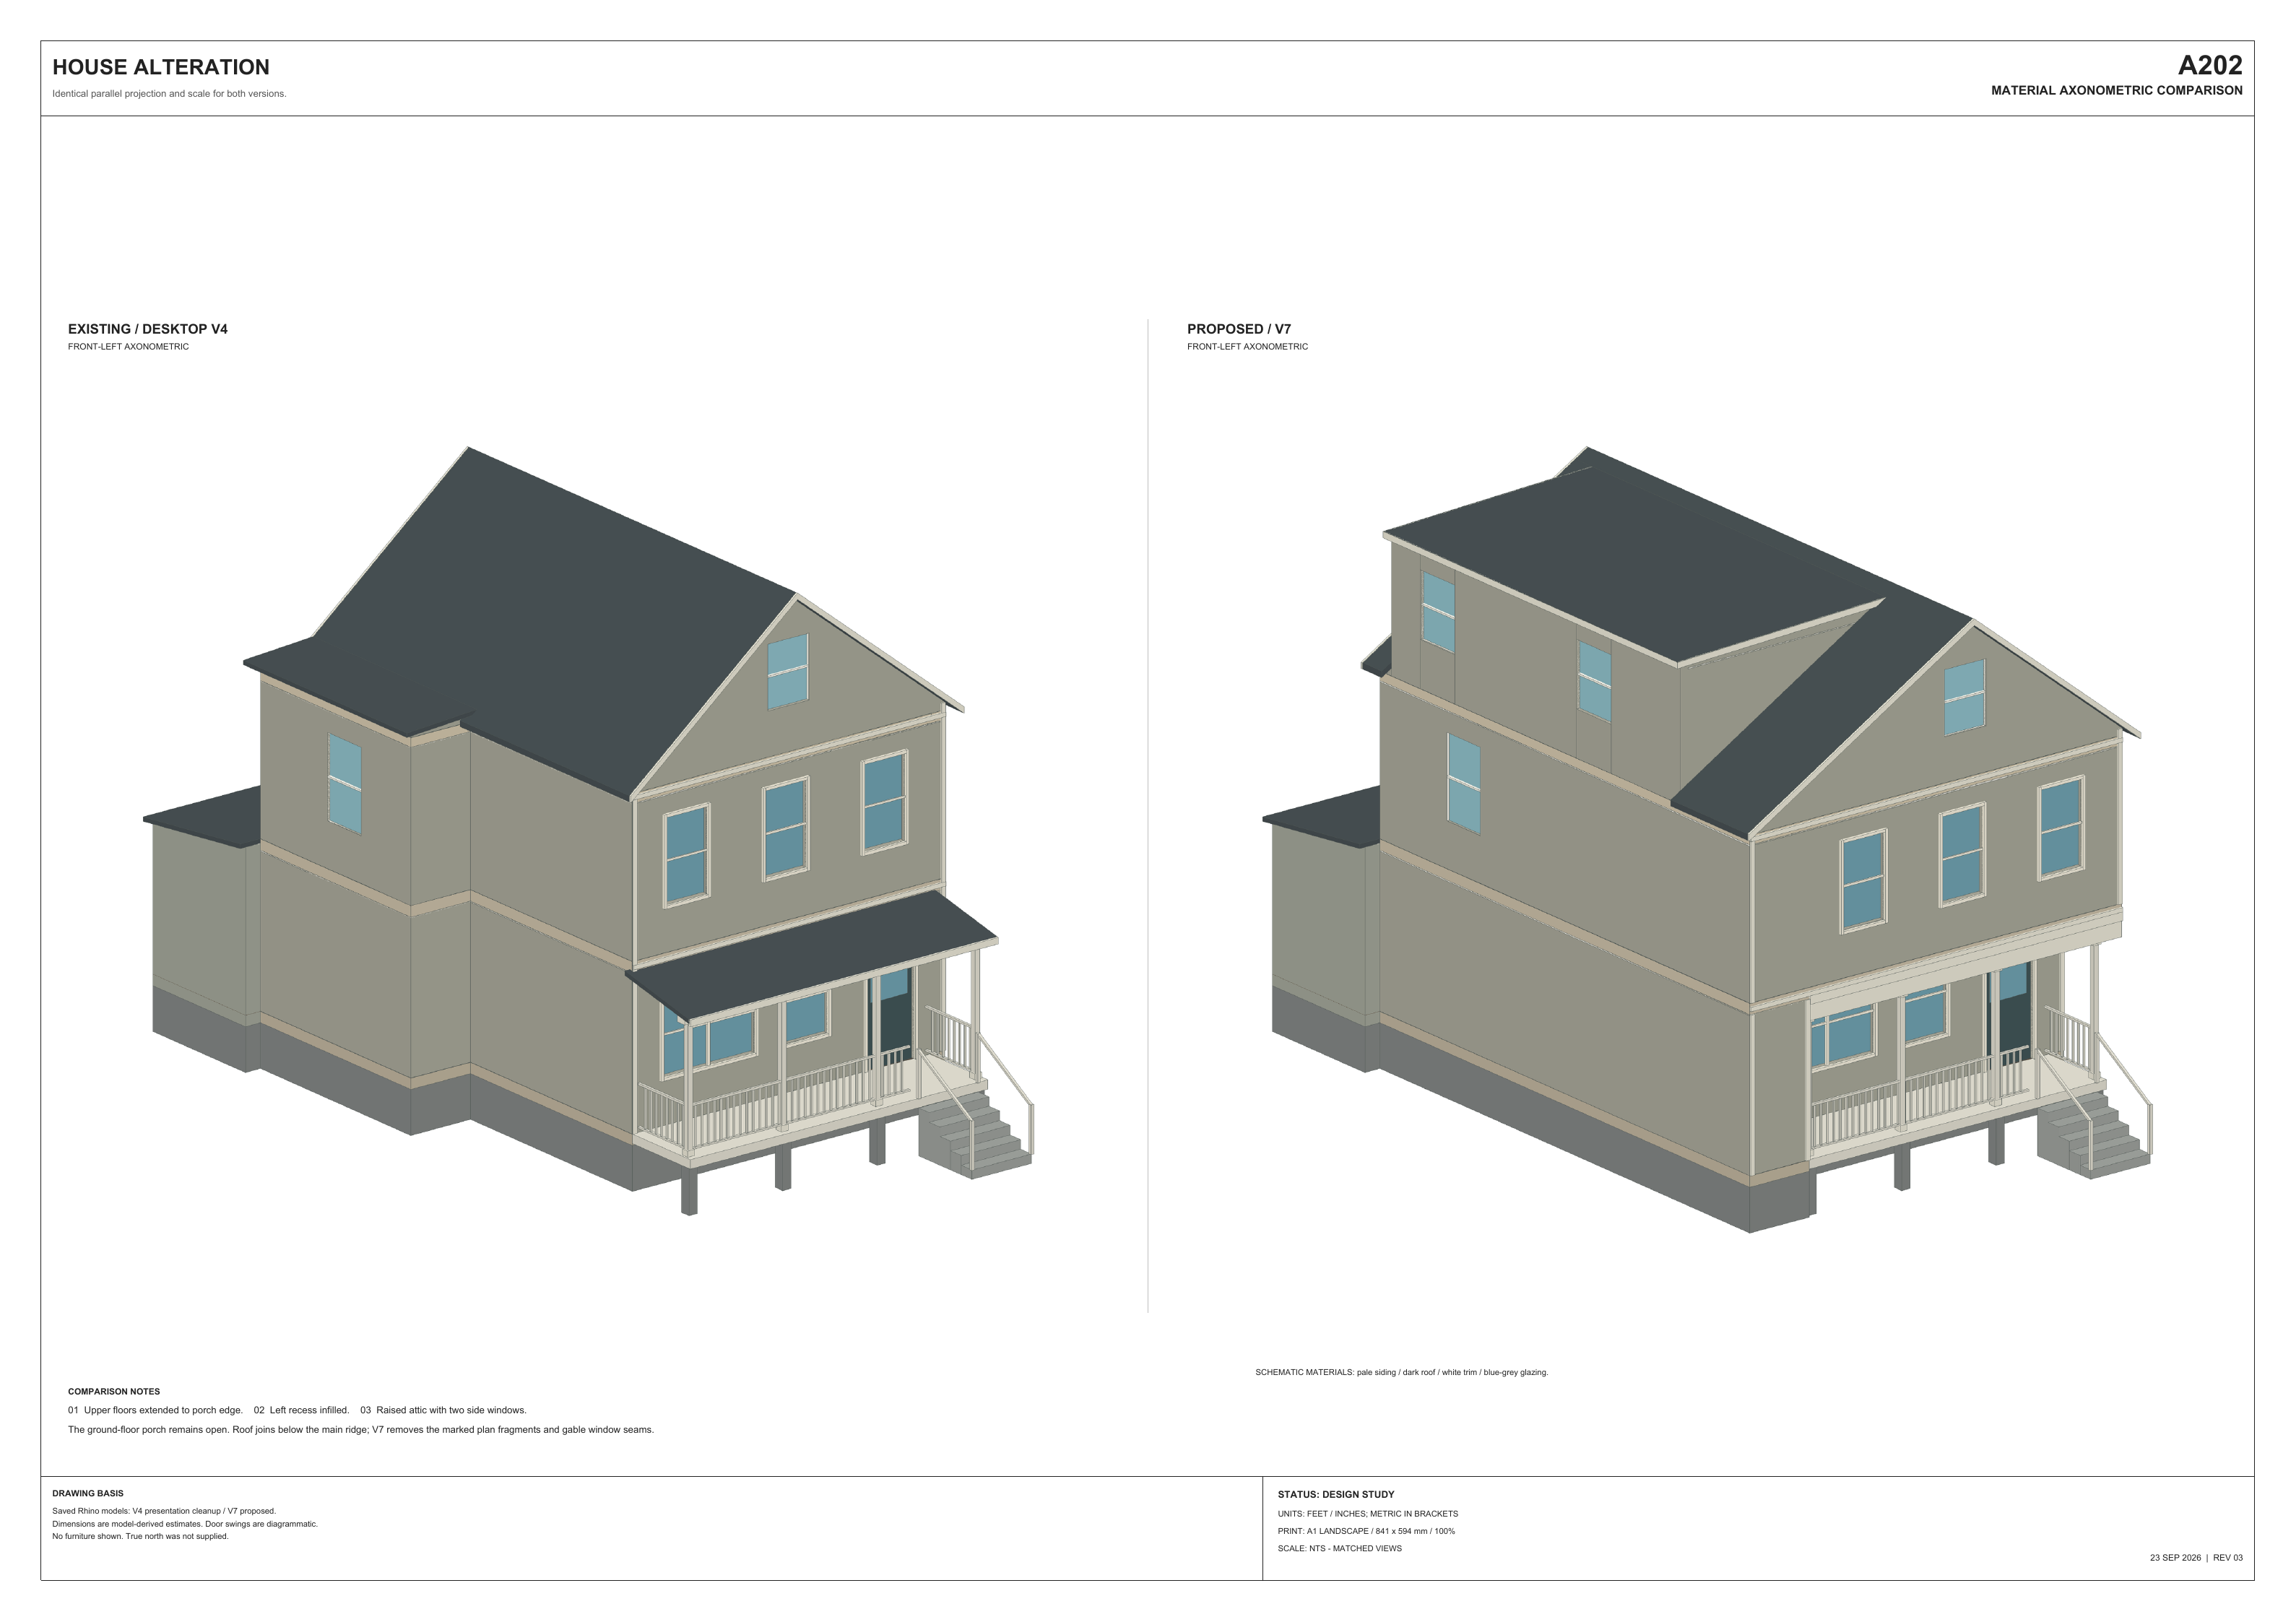
Existing and proposed material axonometrics · A202Enlarge +
(05)Existing and proposed material axonometrics · A202
(Next project)

Leland Residences ↗

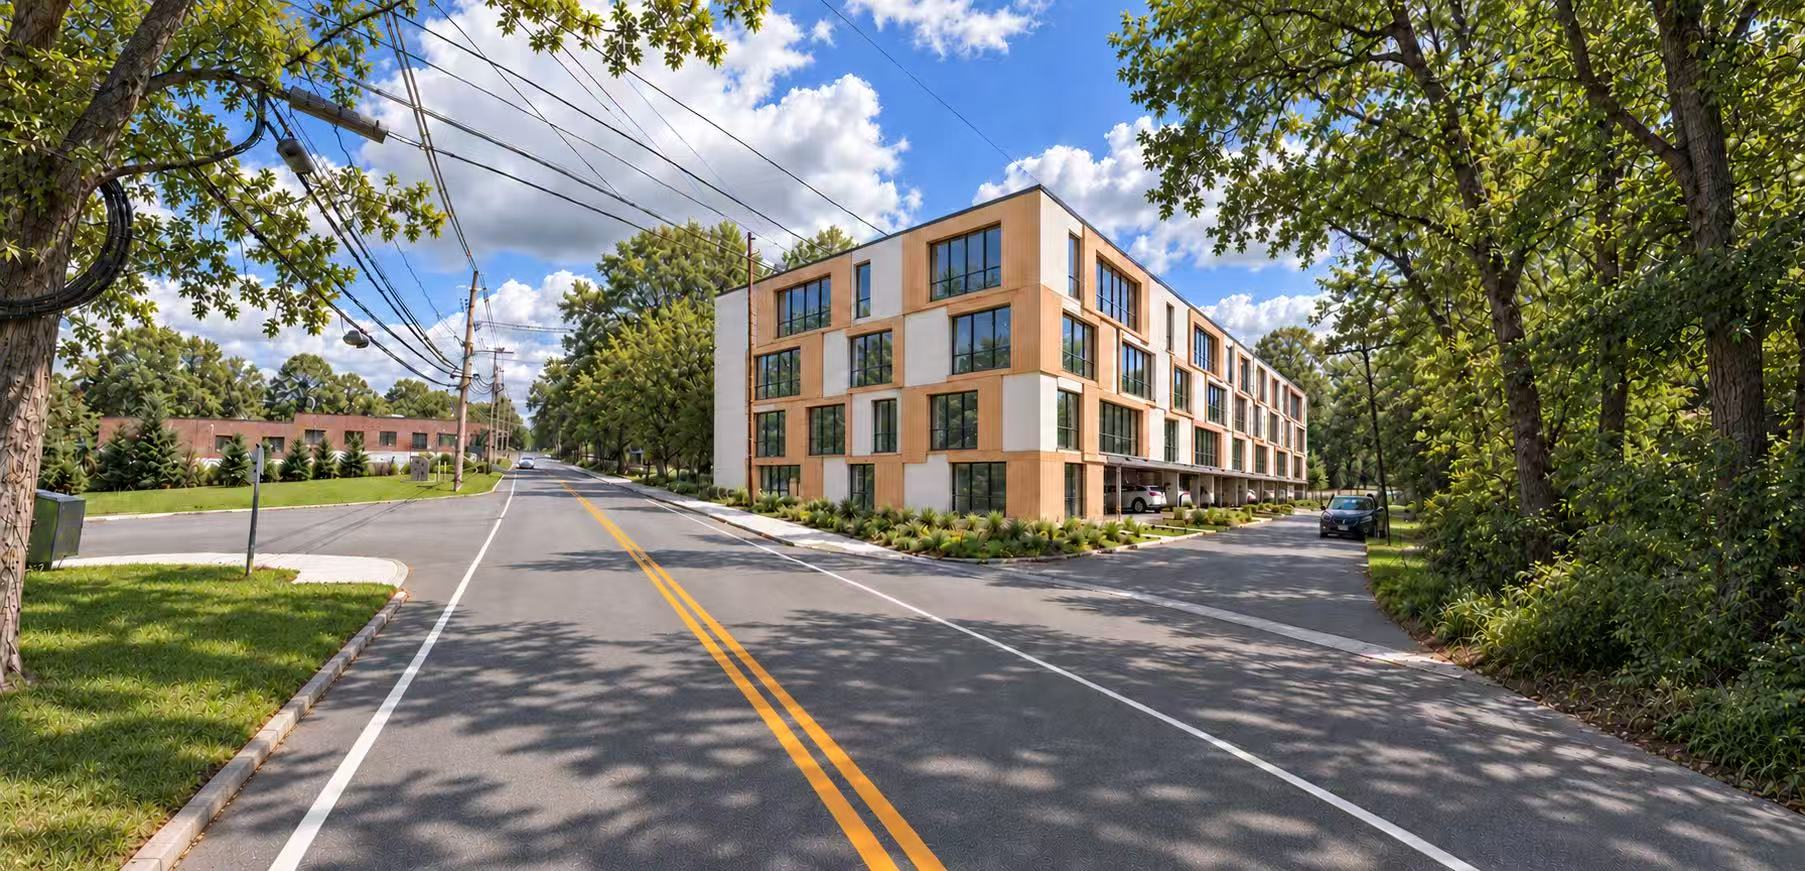
Timber-accented facade · street corner rendering

XIE Architects
(Get in touch)
XIE Architects interior rendering

Let’s talk
about your project.

For a new home, an addition, or a space to share. Tell us a little about what you have in mind.

Write to the studiocontact@xiearchitects.com ↗Meet the team
90 Canal St, Boston, MA 02114 ↗