

← Back to works

Leland Residences

(09 / 09) Framingham, MA

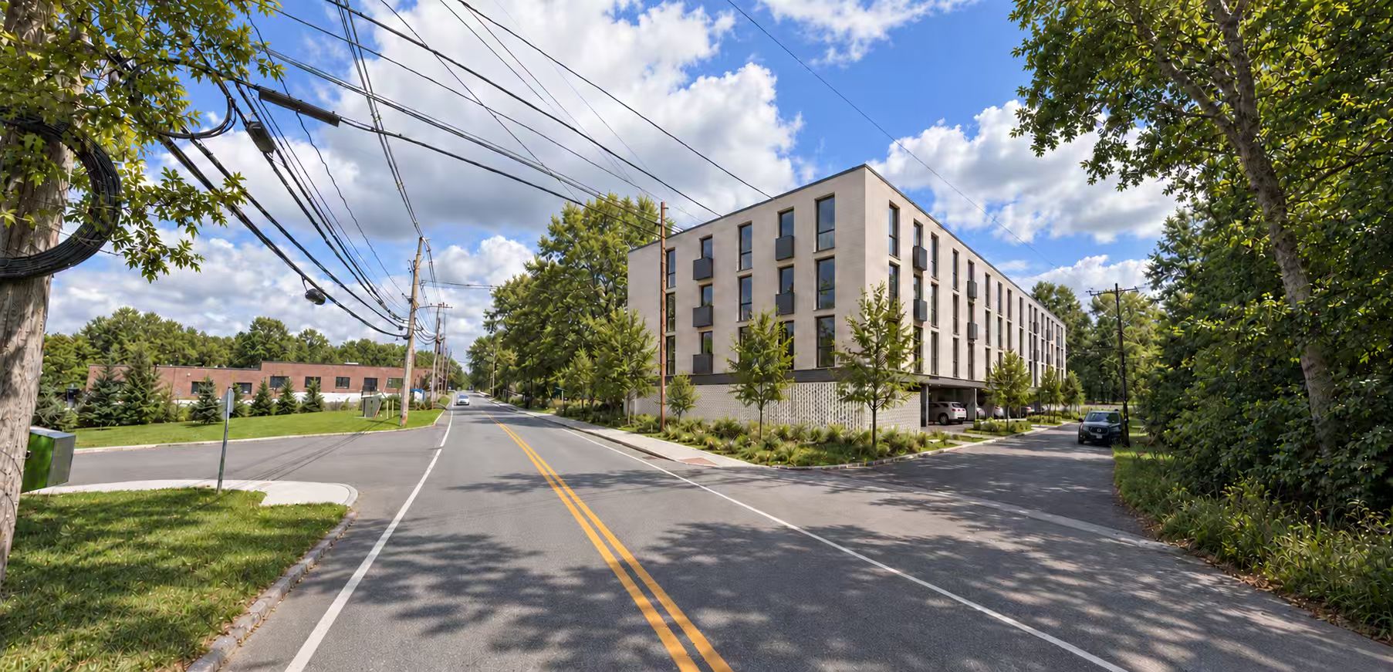
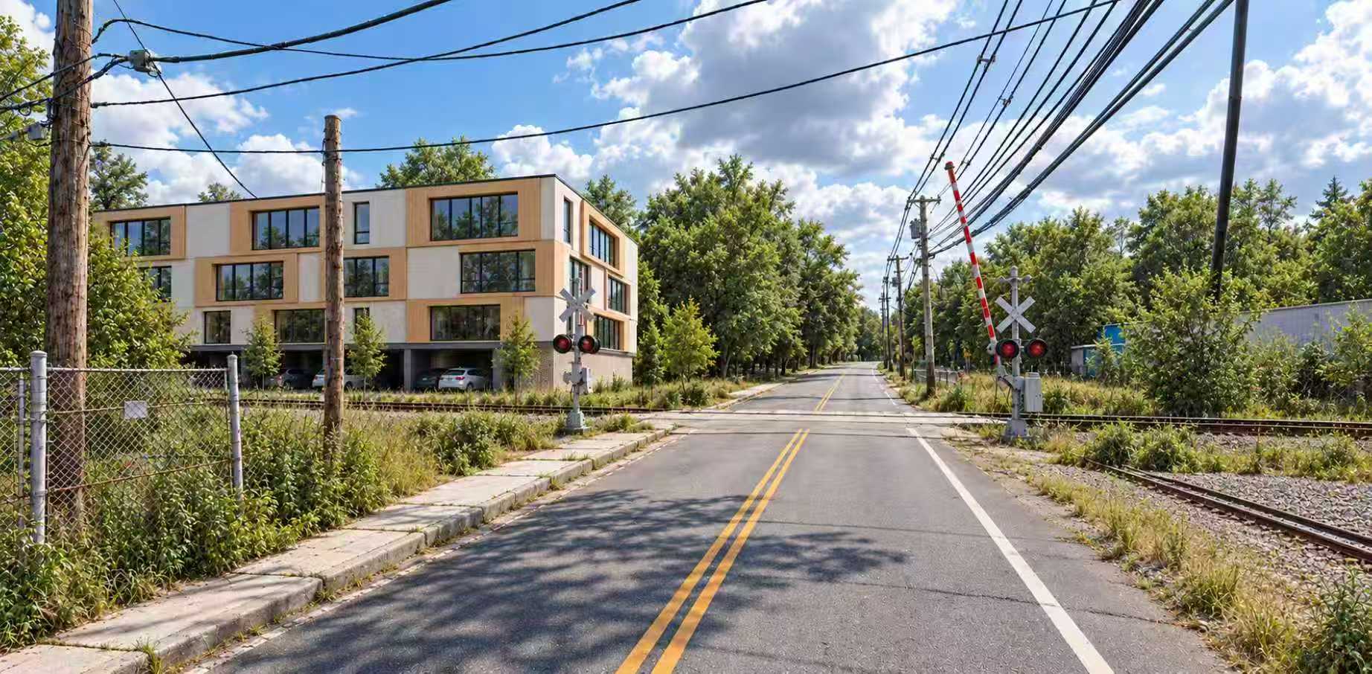
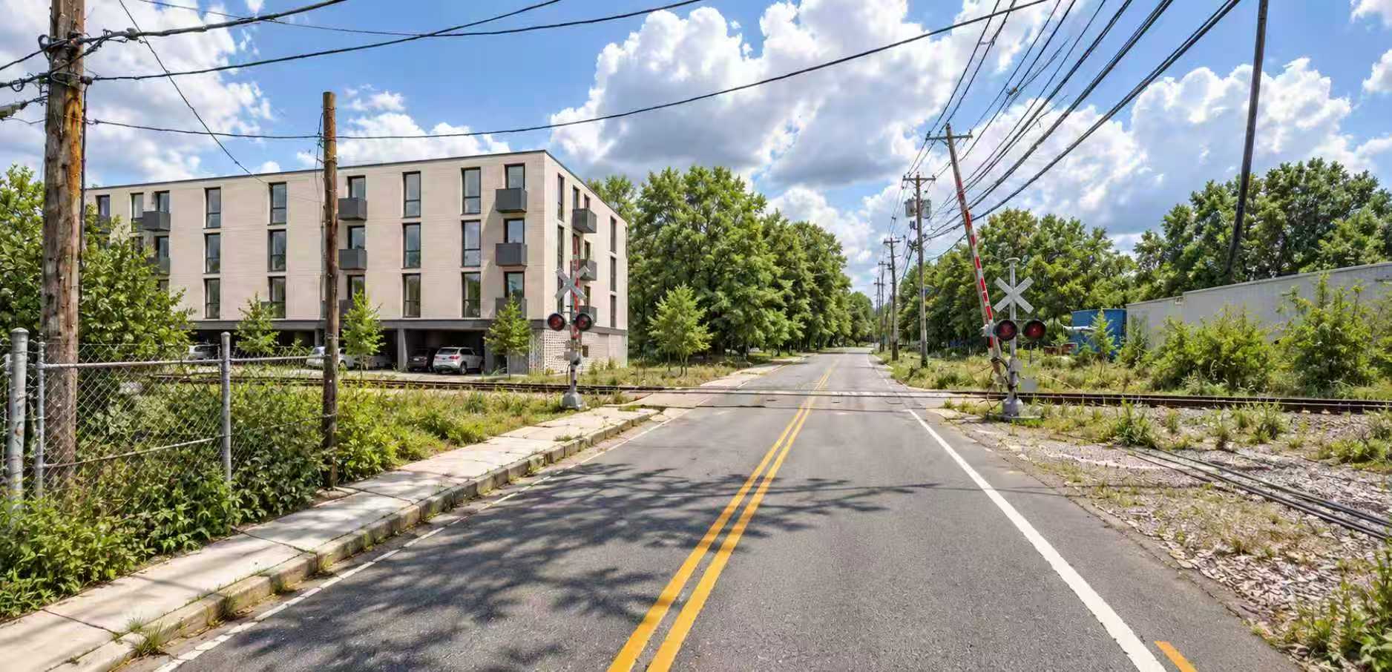
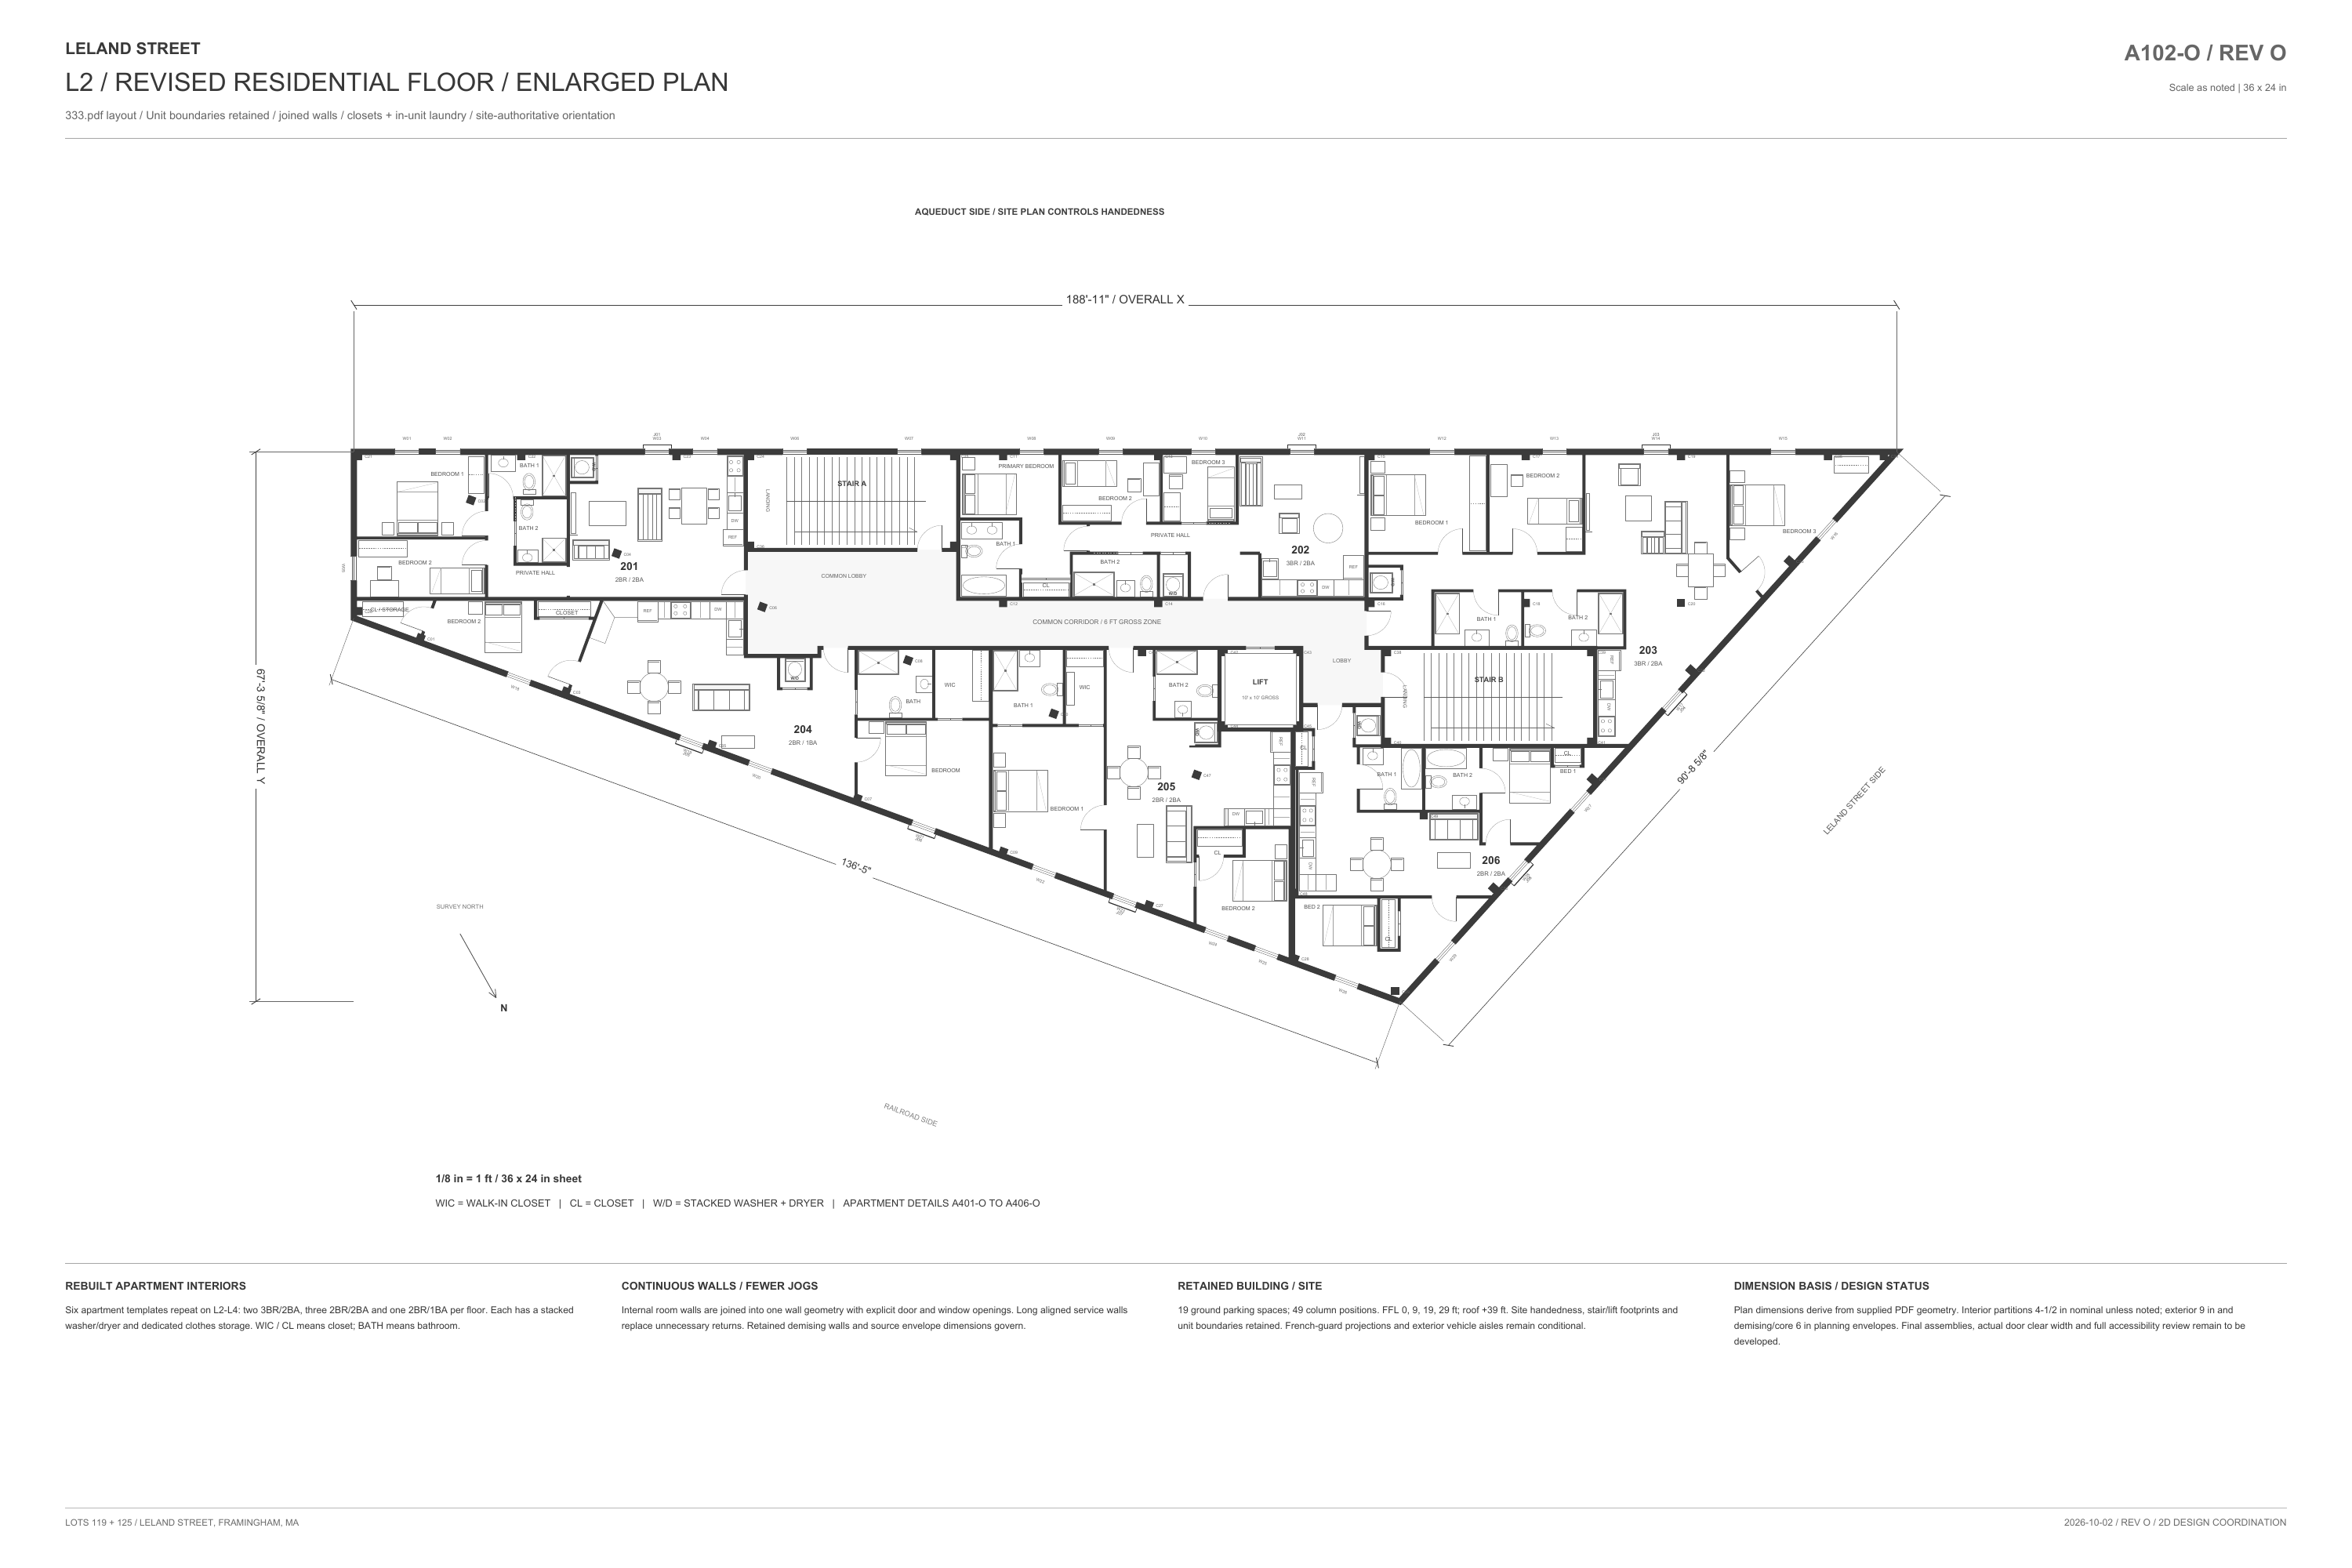
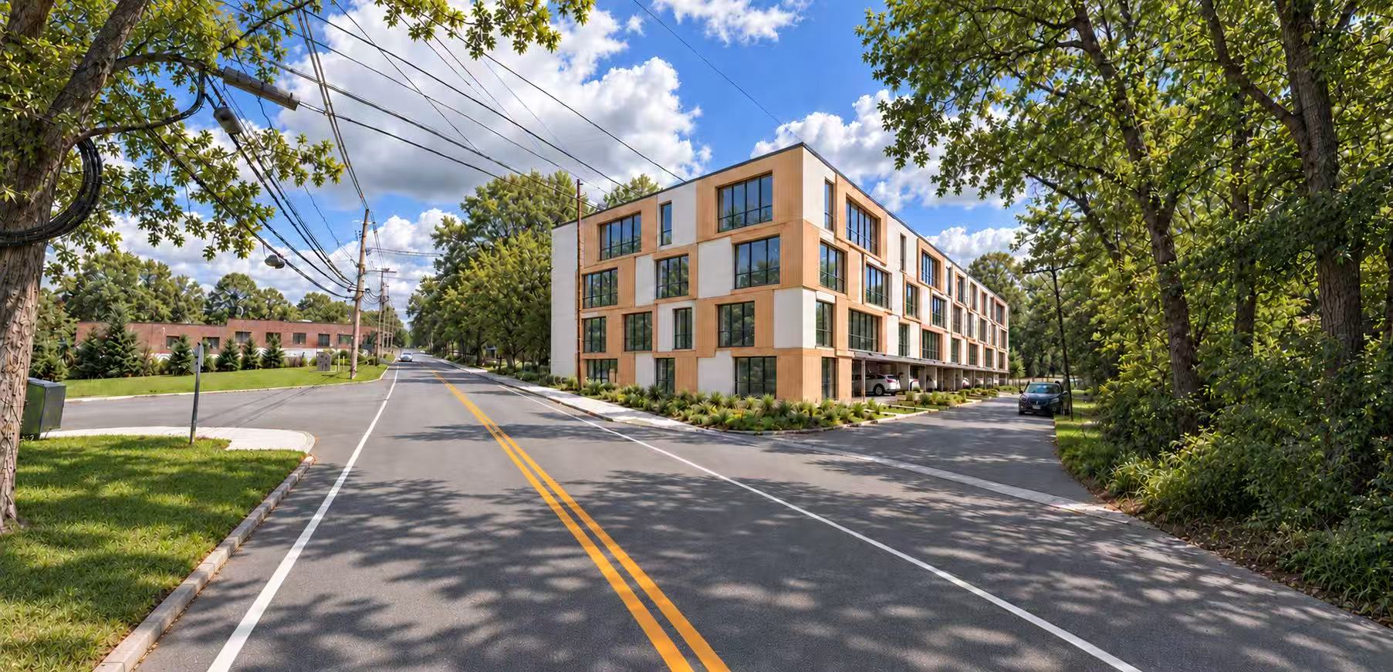
A residential design study on Leland Street in Framingham, with three apartment levels over an open parking base. Alternative facade studies compare warm timber accents with light panels and projecting balcony elements, while revised floor plans develop room layouts, storage and kitchen arrangements.
Multifamily housingFacade studiesApartment planning
Timber-accented facade · street corner renderingView image ↗
Light panel facade · street corner renderingEnlarge +
(01)Light panel facade · street corner rendering
Timber-accented facade · railroad crossing perspectiveEnlarge +
(02)Timber-accented facade · railroad crossing perspective
Light panel facade · railroad crossing perspectiveEnlarge +
(03)Light panel facade · railroad crossing perspective
Revised residential floor plan · Rev O, sheet A102-OEnlarge +
(01)Revised residential floor plan · Rev O, sheet A102-O
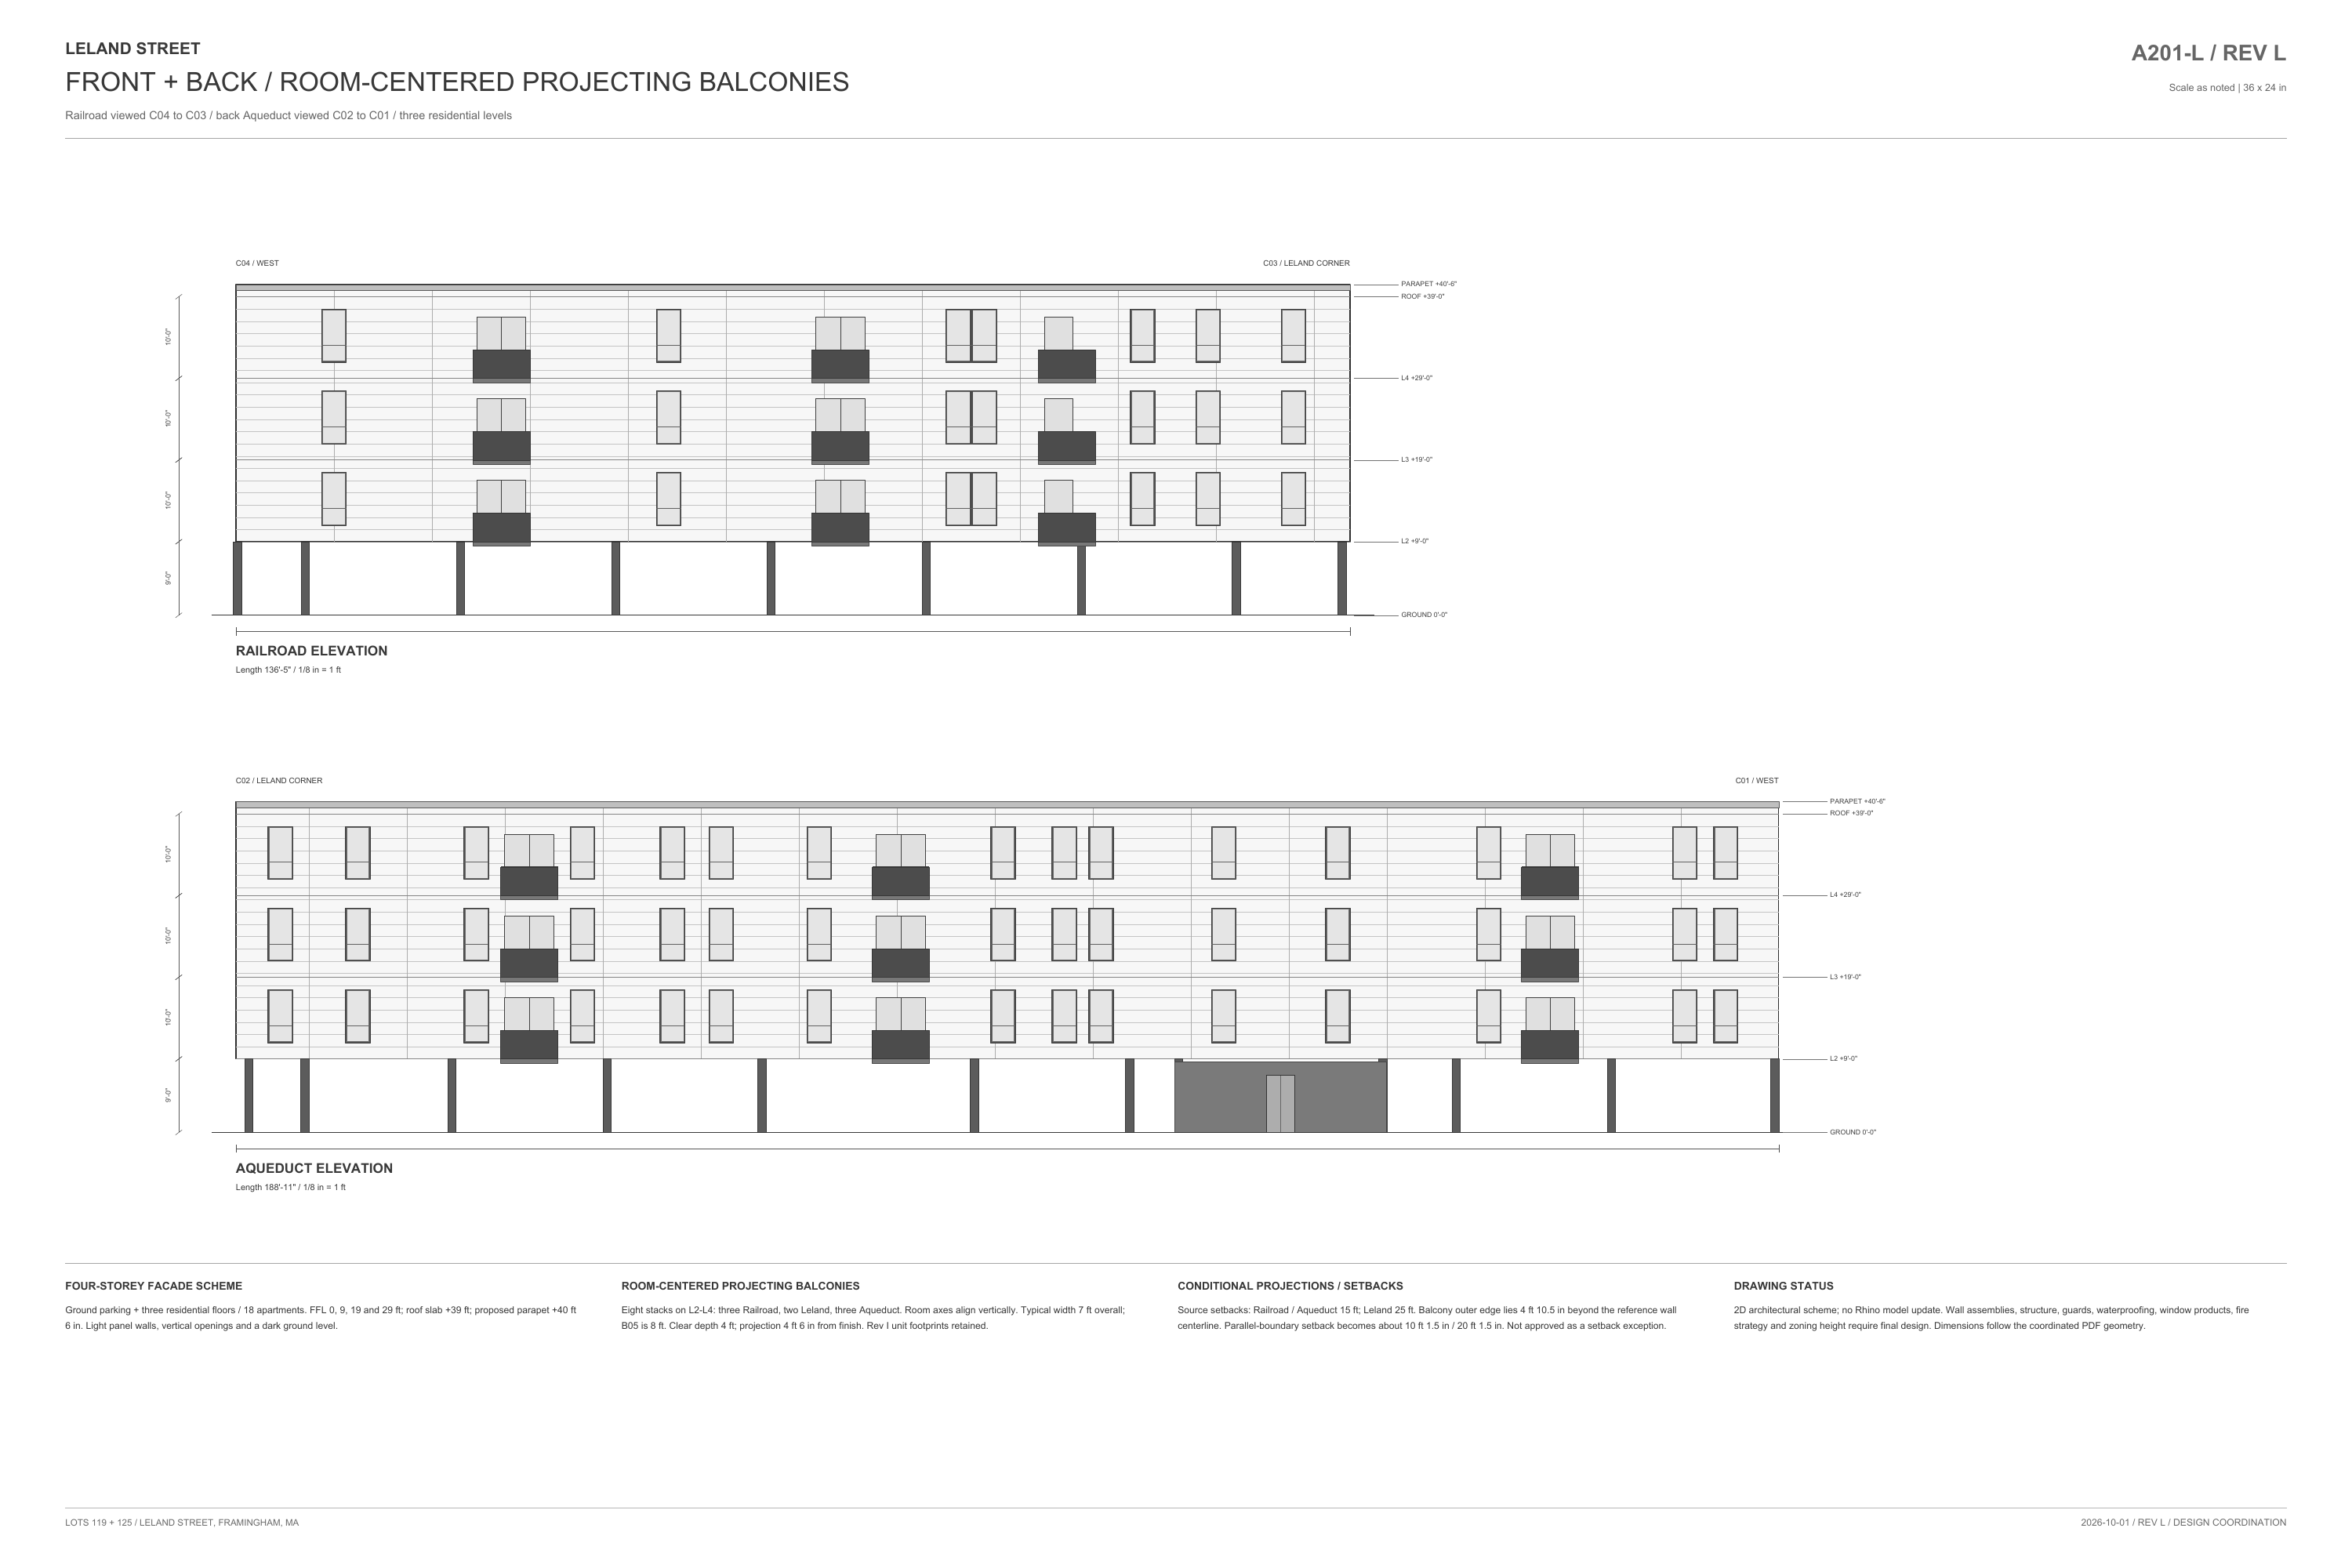
Railroad and aqueduct elevations · Rev L, sheet A201-LEnlarge +
(02)Railroad and aqueduct elevations · Rev L, sheet A201-L
(Next project)

199 Dorest St ↗

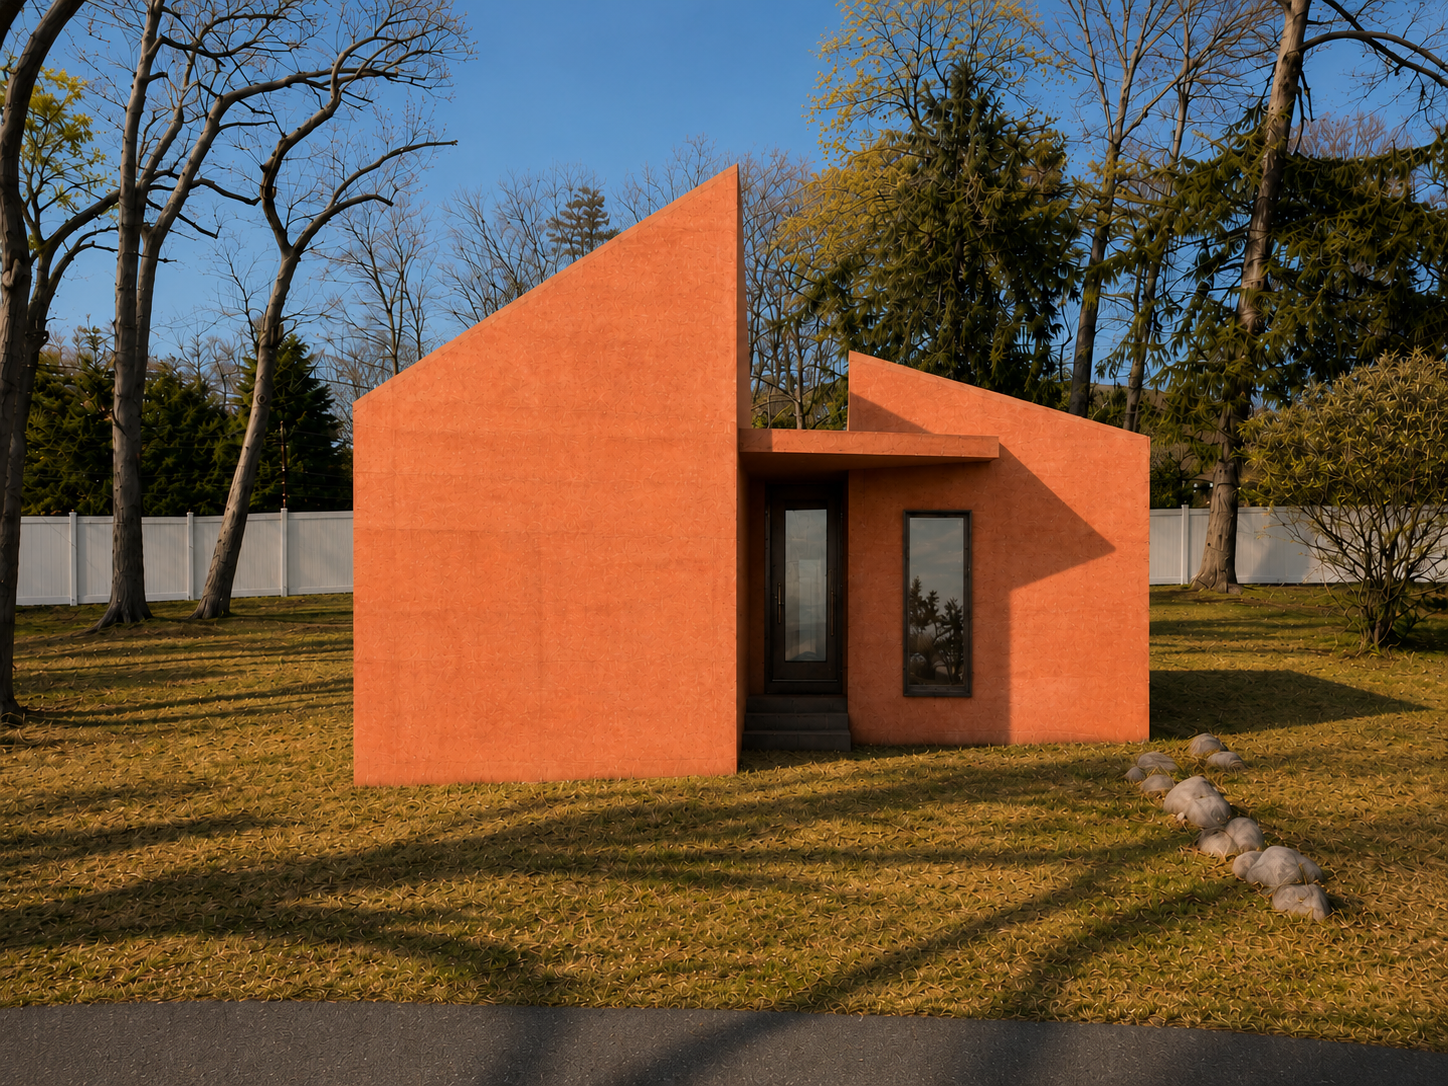
Entrance view · warm-toned exterior study

XIE Architects
(Get in touch)
XIE Architects interior rendering

Let’s talk
about your project.

For a new home, an addition, or a space to share. Tell us a little about what you have in mind.

Write to the studiocontact@xiearchitects.com ↗Meet the team
90 Canal St, Boston, MA 02114 ↗